

Eco Friendly













Address
733 Britt Circle Drive # 10, Dundee, MI
Price
$ 464,000
Property Attributes
- MLS#70529746
- TypeSingle Family
- Listing Status Active
- CountyMONROE
- CityDundee
- AreaDundee
- Zip48131
- Style
- Year Built2026
- Taxes$ 99
- Price$ 464,000
- Bedrooms4
- Full Bathrooms2
- Half Bathrooms1
- Sqr Footage2414
Data Source:
MiRealSource (MIRS)
Property Description
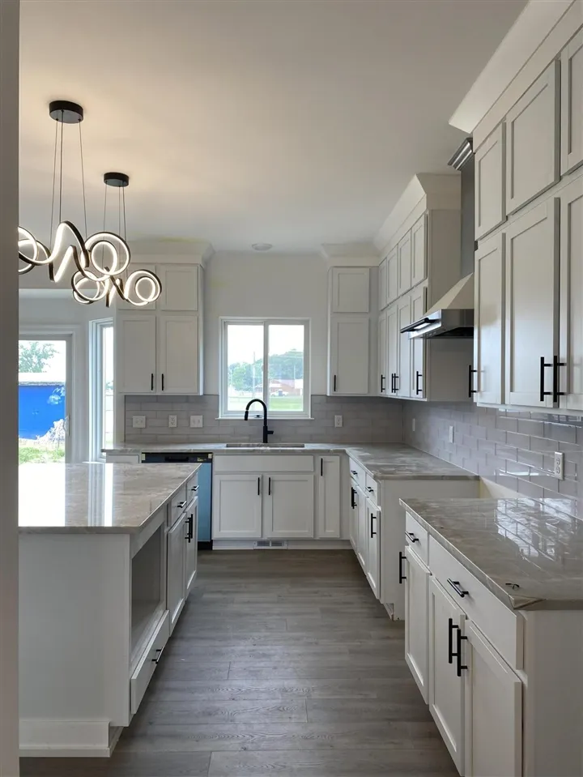
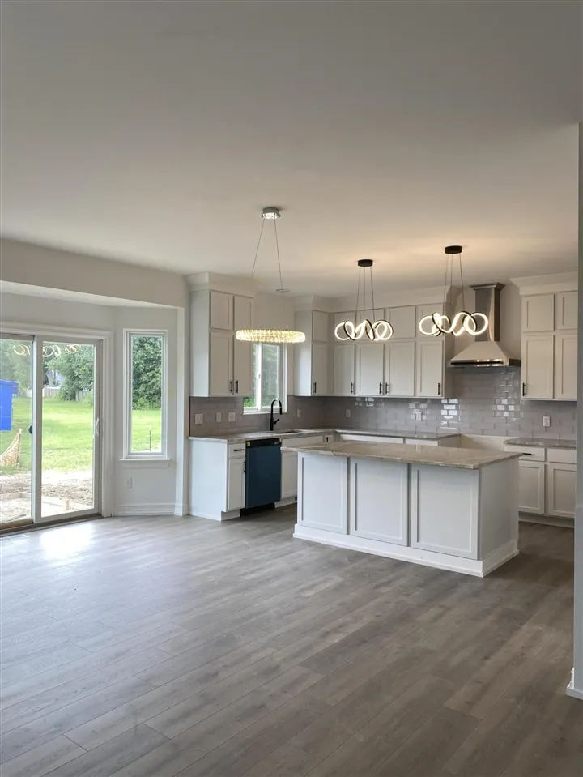
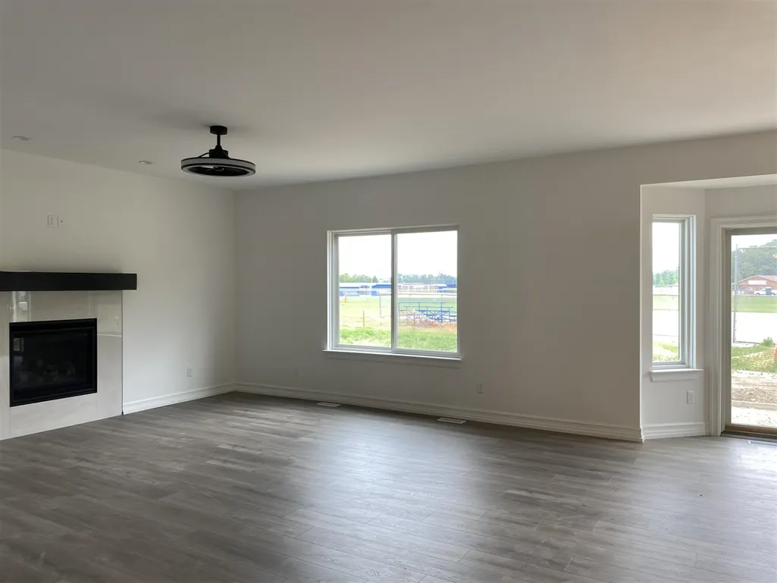
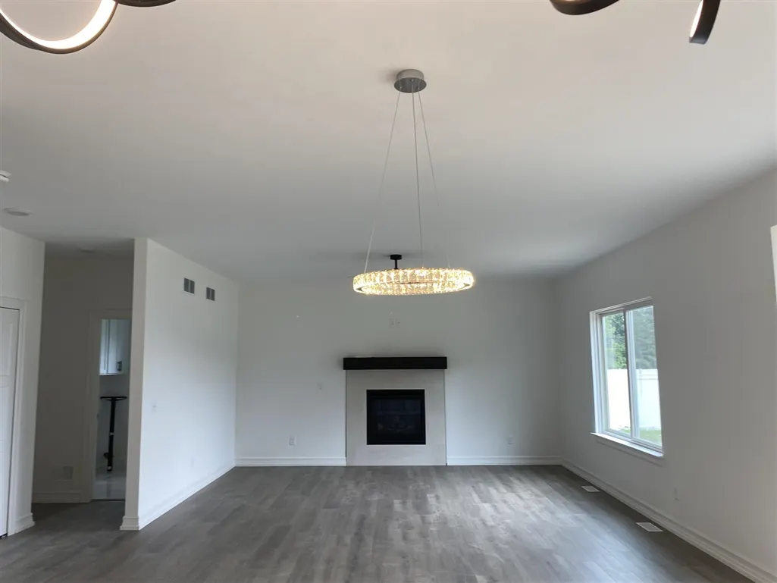
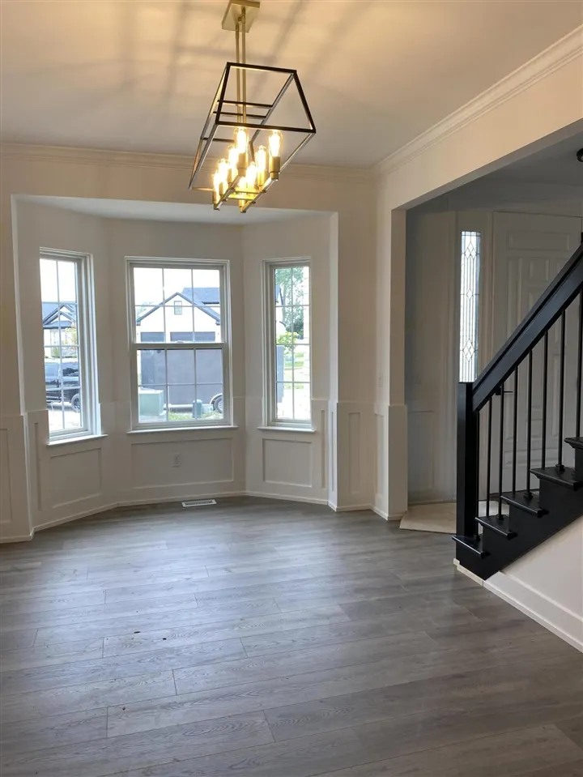
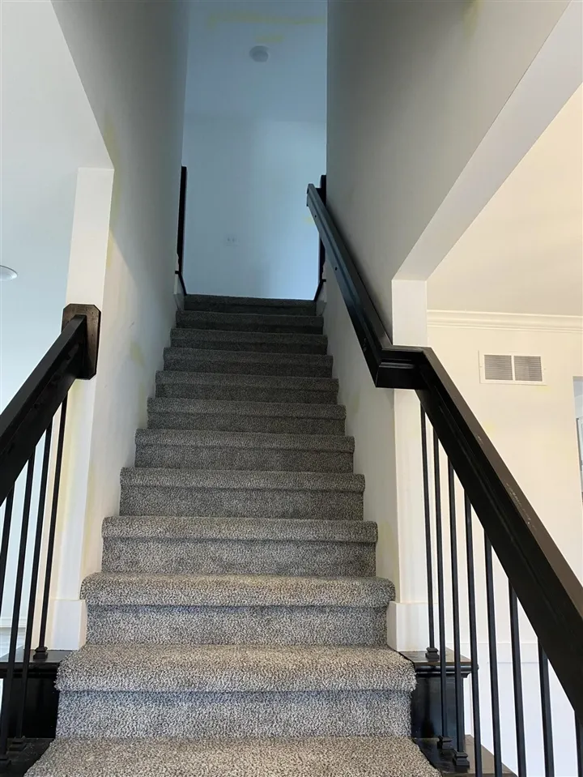
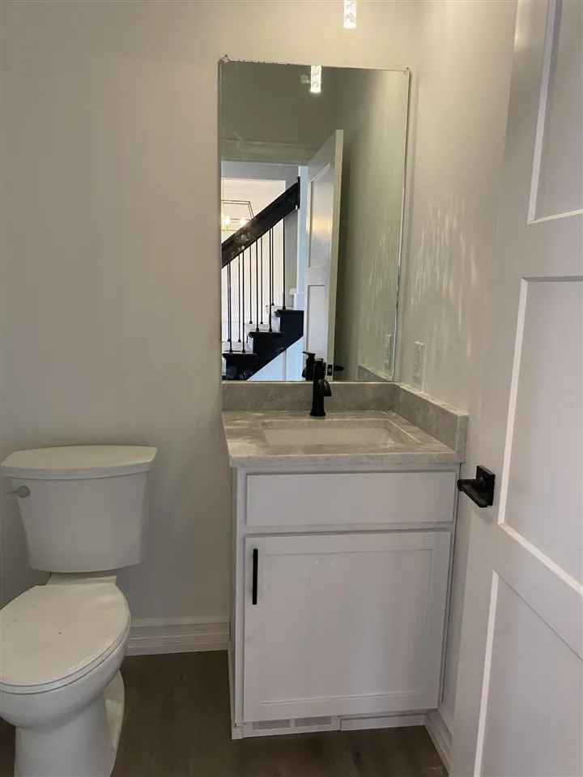
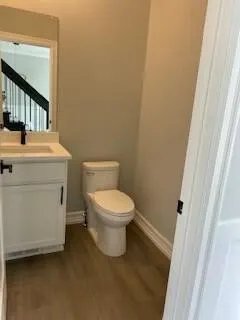
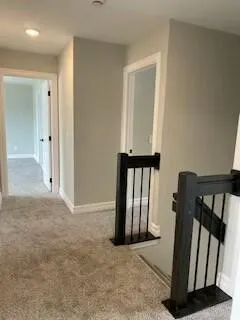
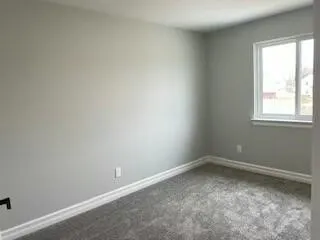
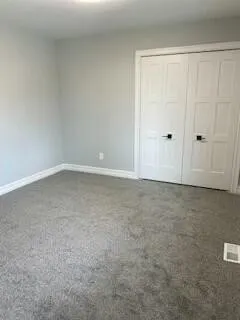
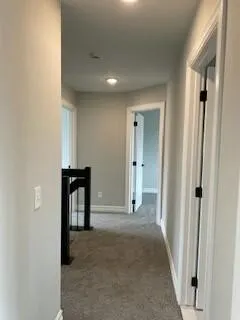
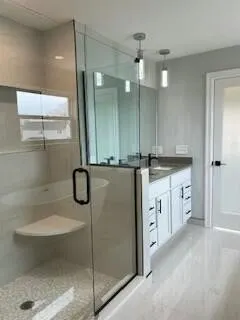
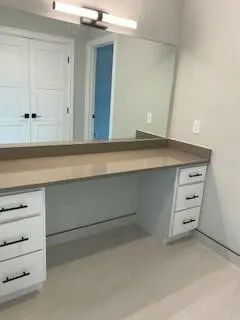
This 4-bed/2.5-bath home, offering numerous upgrades, is ready for immediate occupancy. Gourmet kitchen w/ breakfast nook, oversized island, hood vent, quartz countertops, & Merillat stacked cabinets provide tons of storage. Kitchen opens to the great room w/a gas fireplace, perfect for entertaining. 1st floor- 9' ceiling & LVP. Upstairs-4 bedrooms w/ bonus room. Master bedroom has a tray ceiling & enters a luxurious ensuite bathroom w/ a freestanding tub, separate full custom tile-to-ceiling shower, European glass door, and double sinks. 2.5 car garage has 2' extra depth, is insulated, drywalled, & has 8' height openings. The full basement is ready for you to finish/ 3 pc rough plumbing and an egress window. -30-yr dimensional shingles, R15 Insulated walls, & more make this home energy star-rated. 1 yr builder warranty
| Price History | |
|---|---|
| 5/5/2026 | Listed $464,000 |
General Features
| Heating | Forced Air |
|---|---|
| Kitchen Level | Main |
| Fireplaces | Gas Fireplace |
| Garage | Attached Garage |
| Water | Public Water |
| Appliances | Dishwasher |
| Status | Active |
| Full Baths | 2 |
| Half Baths | 1 |
| Bathrooms | 3 |
| Year Built | 2026 |
| Water Heater | Gas |
| County | Monroe |
| Class | RESIDENTIAL |
| Type | Single Family |
| New Construction Y/N | Yes |
| Status | Active |
| Zoning | Residential |
| Subdivision | MI |
| Sale/Rent | For Sale |
| Fee Amount | 200 |
| Fee Schedule | Yearly |
| Structure Style | 2 Story |
| Area | Dundee (58018) |
| Primary City | Dundee |
| City | Dundee |
| School District | Dundee Community Schools |
| Originating MLS | Greater Metropolitan Association |
| Source MLS | MI Real Source |
| Financial Terms | Cash,Conventional,FHA,VA |
| Legal Description | Unit 10 of Village Square of Dundee |
| DOM | 135 |
| Postal Code | 48131 |
| Price Per Sq Ft Total AG | 192.21 |
| Public Remarks | This 4-bed/2.5-bath home,offering numerous upgrades,is ready for immediate occupancy. Gourmet kitchen w/ breakfast nook,oversized island,hood vent,quartz countertops |
Interior Features
| Family Room Level | Main |
|---|---|
| Dining Room Level | Main |
| Bedroom 3 Level | Upper |
| Bedroom 2 Level | Upper |
| Laundry Room Level | Main |
| Kitchen Length | 9 |
| Family Room Length | 16 |
| Laundry Room Width | 6 |
| Family Room Width | 16 |
| Bedroom 4 Width | 13 |
| Bedroom 2 Width | 14 |
| Bedroom 3 Width | 13 |
| Laundry Room Length | 7 |
| Dining Room Width | 13 |
| Bedroom 4 Length | 10 |
| Bedroom 2 Length | 10 |
| Bedroom 3 Length | 10 |
| Dining Room Length | 10 |
| Kitchen Width | 14 |
| Beds | 4 |
| Fireplace? | Yes |
| Total Rooms | 14 |
| Office Length | 8 |
| Office Width | 8 |
| Below Grade SqFt | 1031 |
| Above Grade SqFt | 2414 |
| Basement Y/N | Yes |
| Breakfast Nook Length | 9 |
| Breakfast Nook Level | Main |
| Breakfast Nook Width | 10 |
| Fireplaces Total | 1 |
| Total SqFt Finished | 2414 |
| Bathroom 2 Length | 7 |
| Bathroom 2 Width | 6 |
| Bathroom 3 Length | 5 |
| Bathroom 3 Width | 5 |
Exterior Features
| Exterior | Brick,Stone,Vinyl Siding |
|---|---|
| Exterior Amenities | Lawn Sprinkler,Storms/Screens |
| Frontage | 66 |
| Pool (Y/N) | No |
| Lot Dimensions | 35x153x124x110 |
| Garage # of Car | 2.5 |
| Roads | City/County,Paved Street |
| FOUNDATION TYPE | Basement |
| Waterfront Y/N | No |
| Garage Y/N | Yes |
Amenities
- Foreclosure
- Views
- Short Sale
- New Construction
- Adult 55+
- Lease To Own
- No HOA Fees
- Furnished
- Primary On Main
- Air Conditioning
- Seller Finance
- Green
- Fixer Upper
- Horse
- Golf
- Fireplace
- Deck
- Garage
- Basement
- Pool
Property vs Single Family Average in 48131
Price
Taxes
Year Built
Visits
 Provided through IDX via MiRealSource. Courtesy of MiRealSource Shareholder. Copyright MiRealSource.
The information published and disseminated by MiRealSource is communicated verbatim, without change by MiRealSource, as filed with MiRealSource by its members. The accuracy of all information, regardless of source, is not guaranteed or warranted. All information should be independently verified.
Copyright 2026 MiRealSource. All rights reserved. The information provided hereby constitutes proprietary
Provided through IDX via MiRealSource. Courtesy of MiRealSource Shareholder. Copyright MiRealSource.
The information published and disseminated by MiRealSource is communicated verbatim, without change by MiRealSource, as filed with MiRealSource by its members. The accuracy of all information, regardless of source, is not guaranteed or warranted. All information should be independently verified.
Copyright 2026 MiRealSource. All rights reserved. The information provided hereby constitutes proprietary
 NORIS | Toledo Regional Association of REALTORS® All information deemed reliable but not guaranteed. All properties are subject to prior sale, change or withdrawal. Neither listing broker(s) or information provider(s) shall be responsible for any typographical errors, misinformation, misprints and shall be held totally harmless. Listing(s) information is provided for consumer's personal, non-commercial use and may not be used for any purpose other than to identify prospective properties consumers
