

Price Reduction
Address
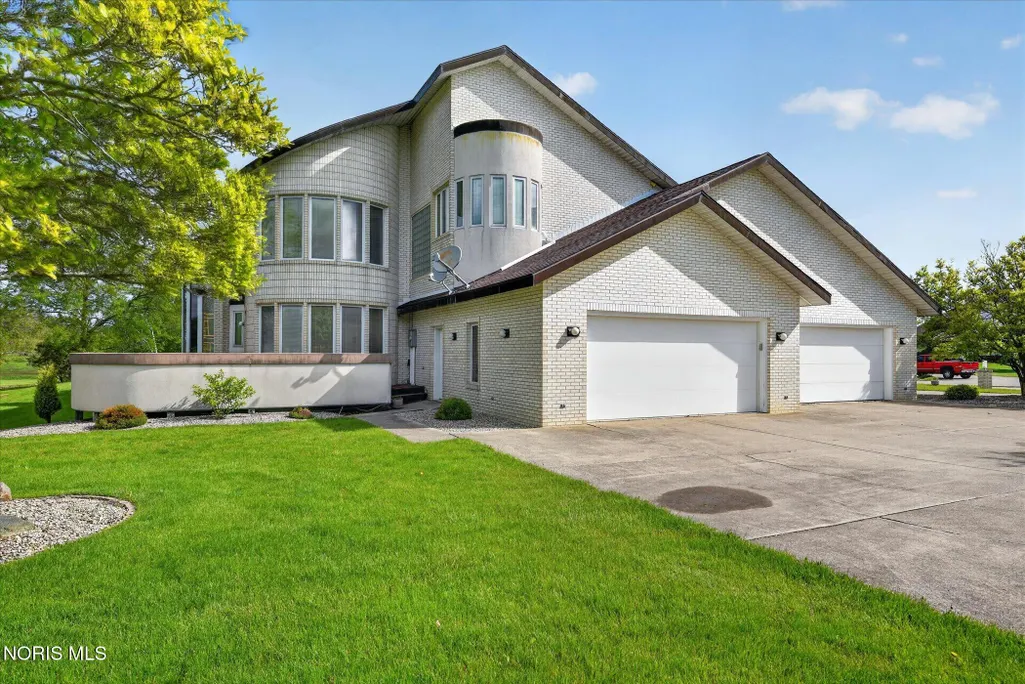
322 Dublin Lane, Bryan, OH
Price
$ 480,000
Property Attributes
- MLS#10007240
- TypeSingle Family
- Listing Status Contingent
- CountyWilliams
- CityBryan
- NeighborhoodDurham Estates
- Zip43506
- Style
- Year Built1989
- Price$ 480,000
- Bedrooms5
- Full Bathrooms5
- Half Bathrooms3
- Sqr Footage5763
- Lot Size0.65 Acres
Data Source:
Northwest Ohio REALTORS® (NORIS)
Property Description
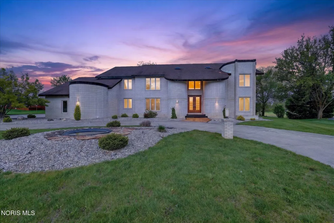
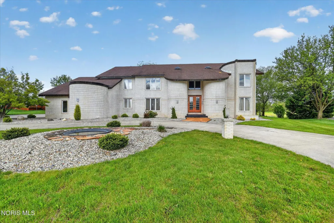
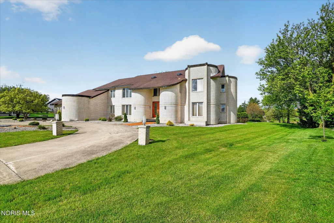
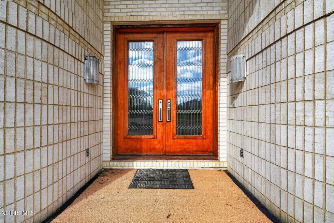
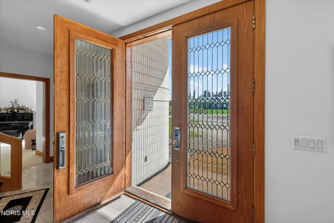
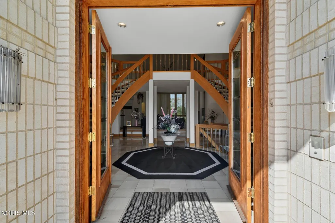
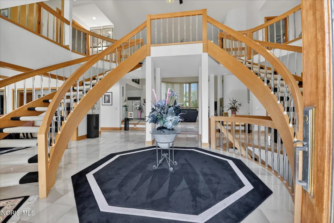
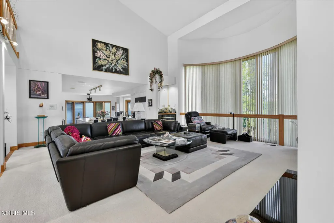
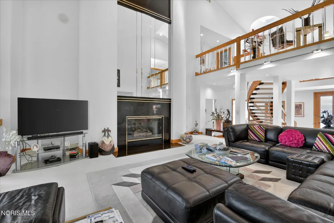
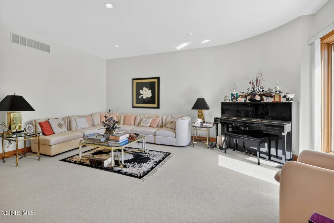
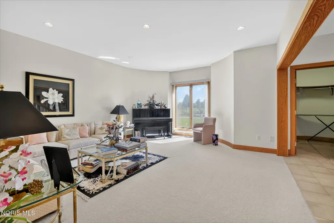
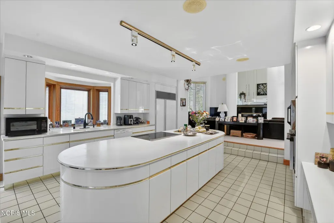
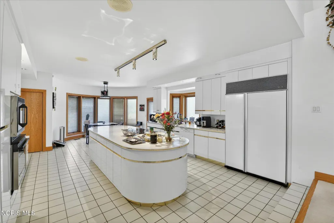
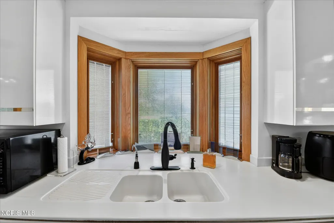
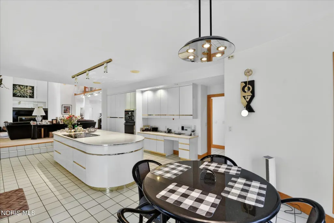
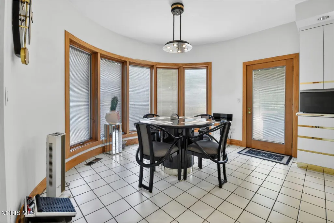
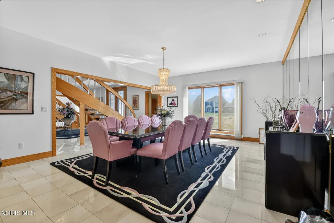
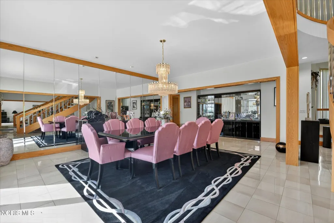
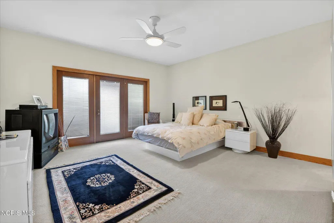
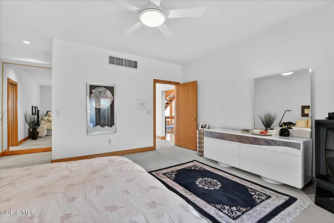
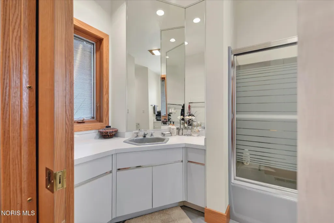
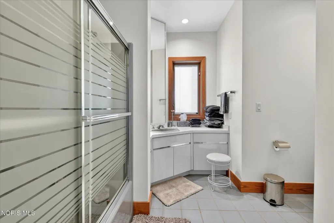
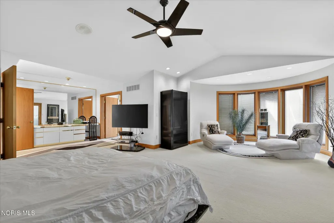
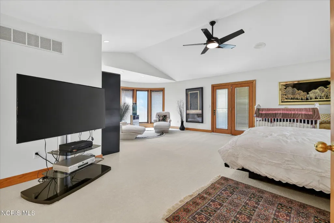
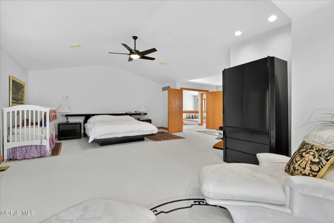
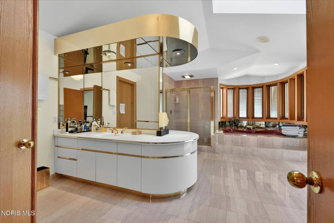
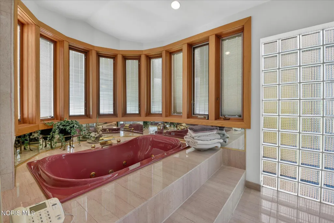
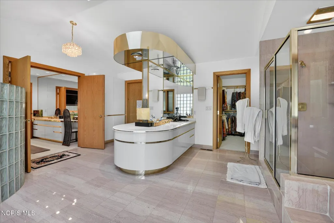
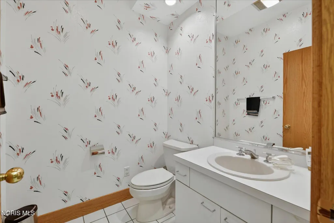
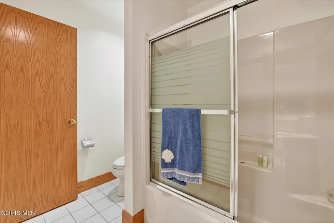
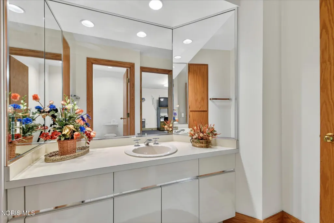
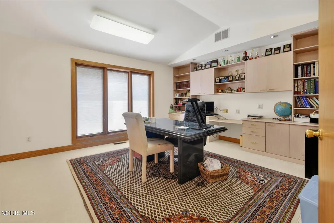
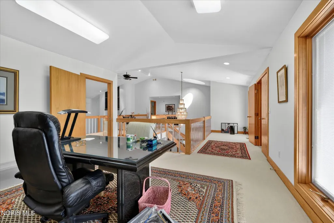
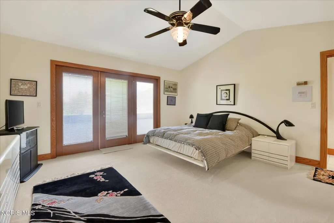
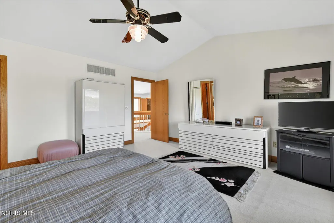
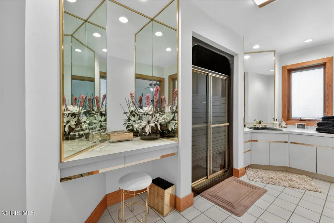
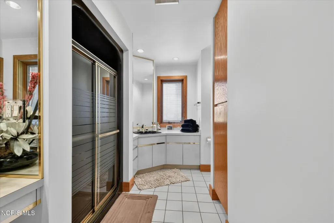
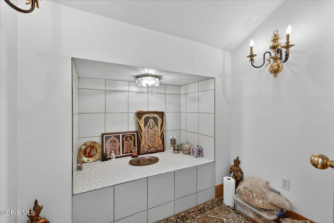
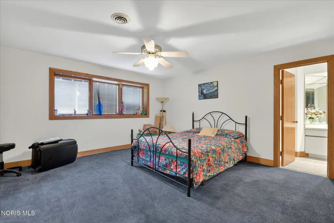
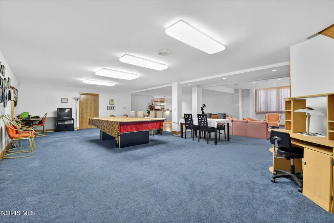
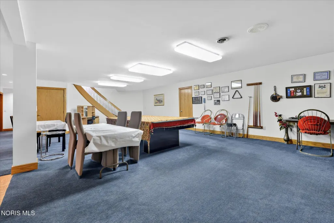
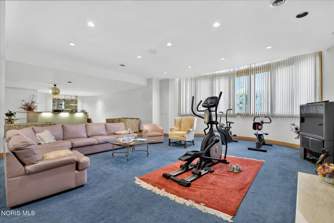
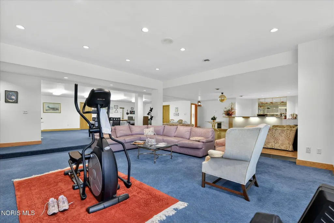
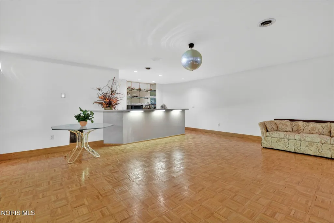
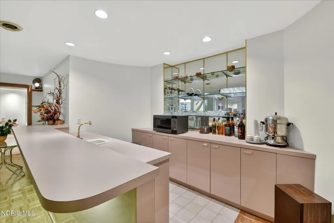
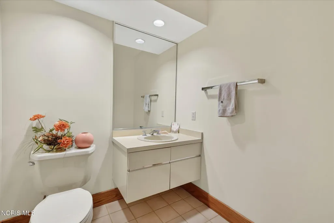
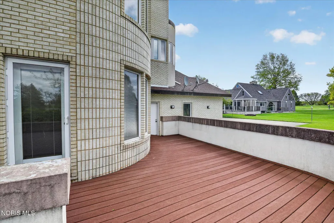
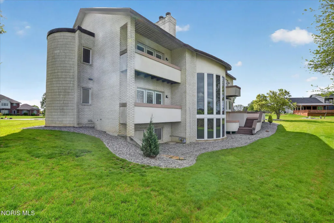
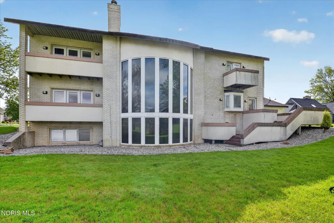
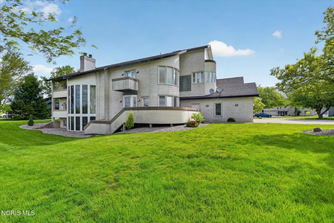
Among the most exquisite homes in Williams County, this stunning property truly sets itself apart with unmatched charm, space, and upscale amenities. From the moment you step inside, you're greeted by breathtaking grandeur—featuring a cascading split staircase, soaring vaulted ceilings, and an abundance of natural light that fills the home. The gourmet kitchen is a chef's dream, complete with an expansive island, Sub-Zero refrigerator, and a beautifully appointed breakfast nook—perfect for both everyday living and entertaining. Each of the five spacious bedrooms offers its own private bath and walk-in closet, providing comfort and privacy for all. The luxurious Primary Suite is a retreat of its own, showcasing a cozy sitting area, dedicated makeup counter, dual closets, and a spa-like ensuite bath with a separate tub and shower. The lower level takes entertaining to the next level, featuring a fully equipped wet bar and even a dance floor—ideal for hosting unforgettable gatherings. Also NOTE, new roof in 2026, And this is only the beginning...
| Elementary School | Middle School | High School |
|---|---|---|
| Bryan Elementary School | Bryan Middle School | Bryan High School |
| Price History | |
|---|---|
| 5/4/2026 | Listed $635,000 |
| 7/1/2026 | 13$550,000 |
| 9/20/2026 | 13$480,000 |
General Features
| Living Area | 5763 |
|---|---|
| Sewer | Public Sewer |
| Heating | Geothermal |
| Cooling | Central Air |
| Utilities | Cable Connected,Electricity Connected,Natural Gas Connected,Sewer Connected,Water Connected,Underground Utilities |
| Possession | Negotiable |
| Roof | Shingle |
| Appliances | Dishwasher,Microwave,Water Heater,Dryer,Electric Range,Electric Range Connection,Refrigerator,Washer,Water Softener Owned |
| Zoning | Residential |
| HOA Fee | 200 |
| Garage Spaces | 3 |
| Association Fee Includes | None |
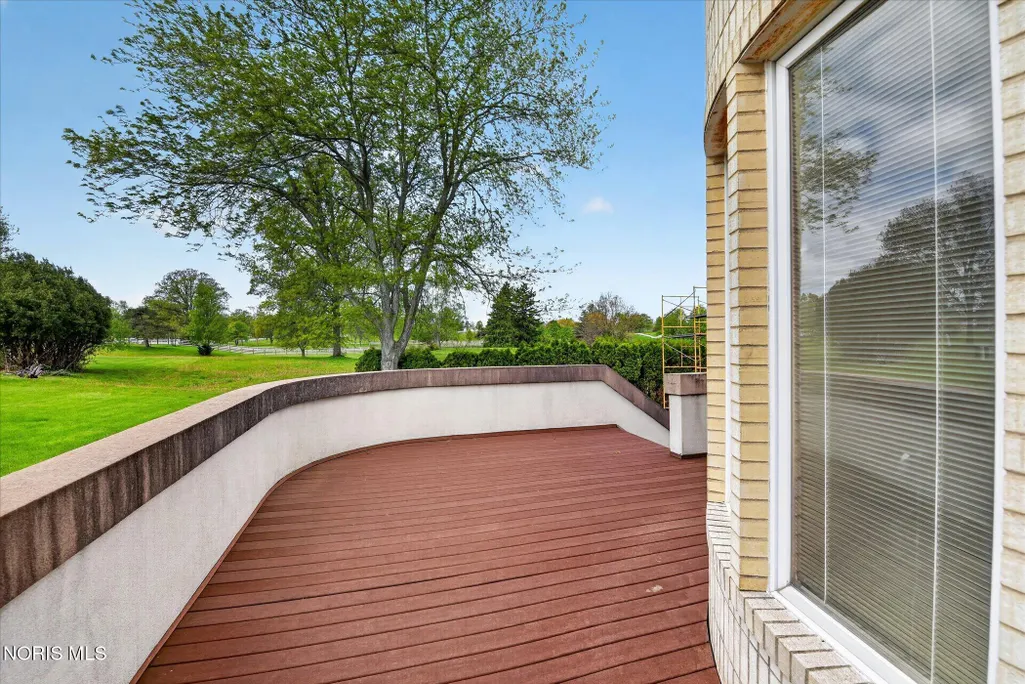
| Patio/Porch Features | Wrap Around Deck,Deck |
| Architectural Style | Contemporary |
| Security Features | Security System,Smoke Detector(s) |
| Construction Materials | Brick |
| Year Built | 1989 |
| Electric | 200+ Amp Service,220 Volts,220 Volts in Laundry,Circuit Breakers |
| Township | Center |
| Property Subtype | Single Family Residence |
| Tax Year | 2024 |
| Parcel Number | 062-150-02-003.000 |
| Assoc Fee Paid Per | Annually |
| County | Williams |
| New Construction | false |
| Property Type | Residential |
| Association Amenities | Other |
| HOA | true |
| Attached Garage | false |
| Contingency | Contingent |
| Subdivision Name | Durham Estates |
| Garage Y/N | true |
| Total Rooms | 15 |
| Full Baths | 5 |
| Status | Contingent |
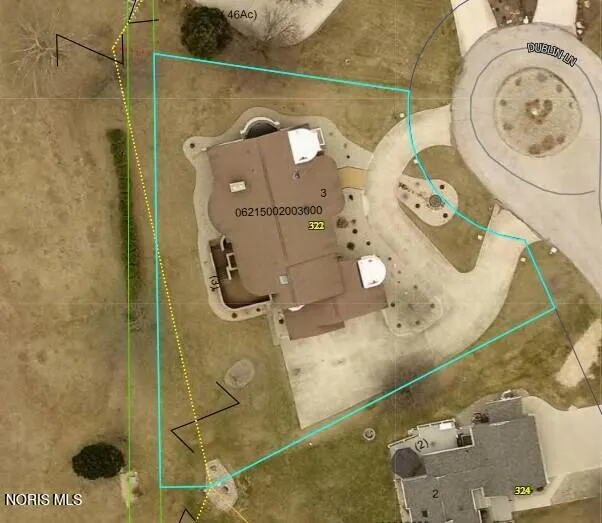
| Directions | West of Bryan , Ohio on Co. Rd. D approximately 3 miles to north on Orchard Hill Dr. to Dublin Rd. house set back on cul-de-sac . |
| High School | Bryan |
| City | Bryan |
| Disclosures | Property Disclosure |
| High School District | Bryan |
| Lot Size Units | Acres |
| Lot Size Square Feet | 28227 |
| Carport Y/N | false |
| Elementary School | Bryan |
| Property Attached Y/N | false |
| Home Warranty Y/N | false |
| Middle/Junior High School | Bryan |
| Additional Parcels Y/N | false |
| Virtual Tour | https://www.propertypanorama.com/instaview/toledo/10007240 |
| Structure Type | House |
| Standard Status | Active Under Contract |
| Occupancy Type | Owner |
| Year Built Source | Assessor |
| Tax Lot | lot 3 |
| Sewer_co_Public_sp_Sewer | true |
| Heating_co_Geothermal | true |
| Utilities_co_Cable_sp_Connected | true |
| Utilities_co_Underground_sp_Utilities | true |
Interior Features
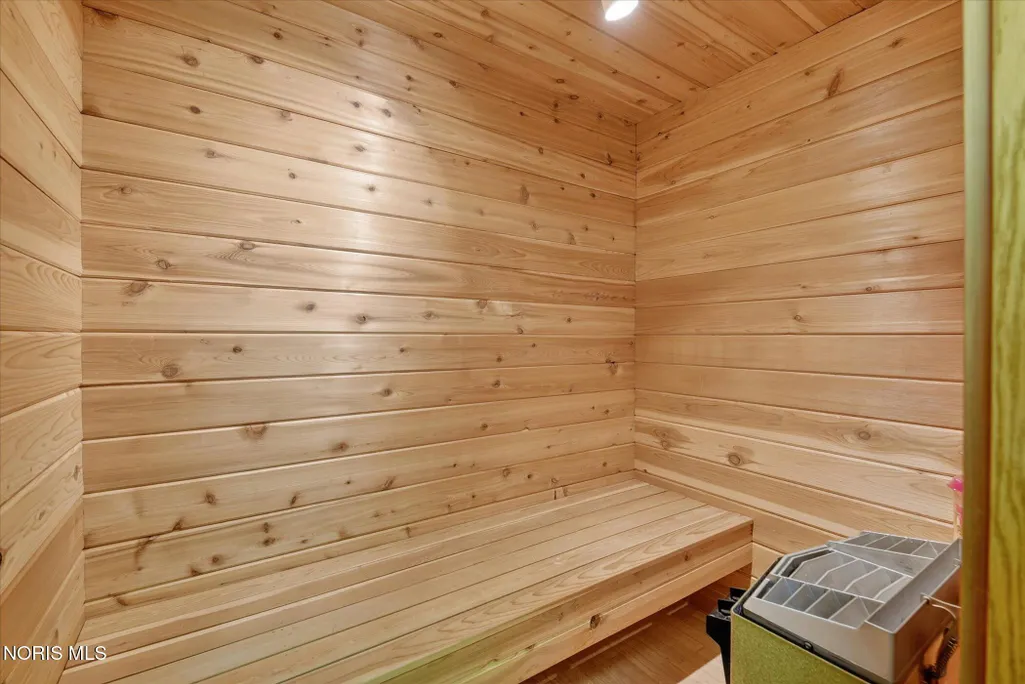
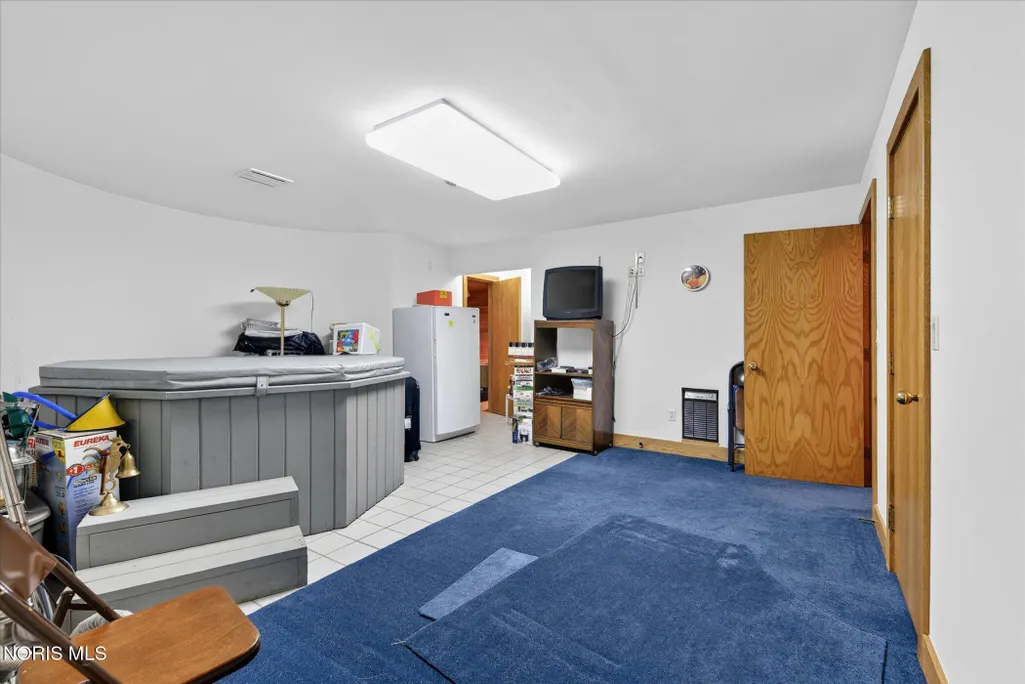
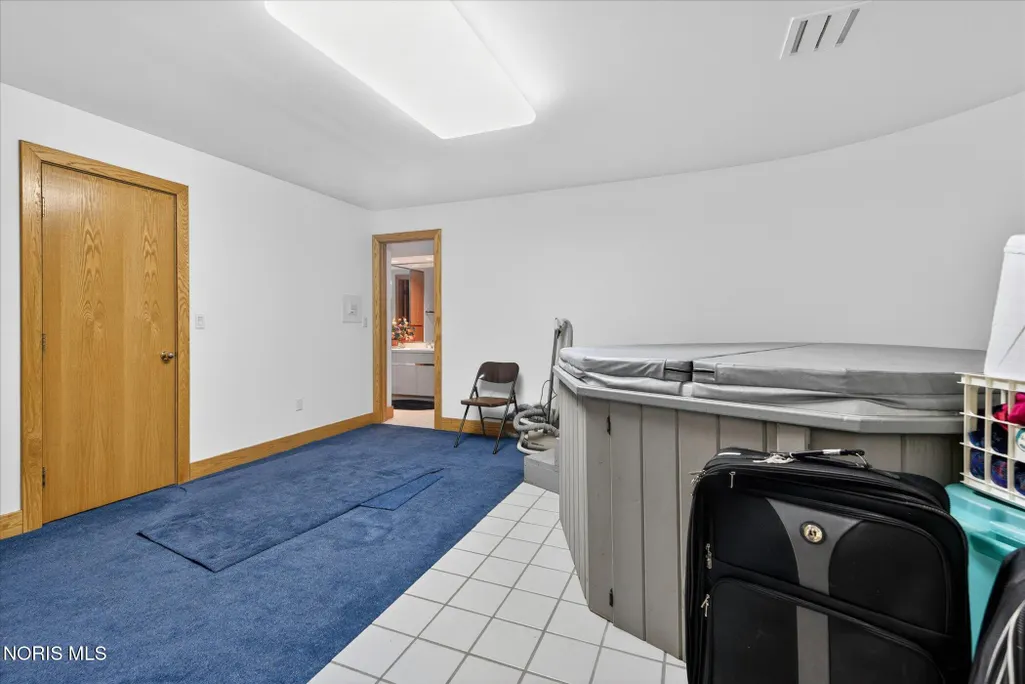
| Interior Amenities | Cathedral Ceiling(s),Ceiling Fan(s),Central Vacuum,Entrance Foyer,Open Floorplan,Primary Bathroom,Sauna,Spa/Hot Tub,Vaulted Ceiling(s),Wide Interior Halls and Doors |
|---|---|
| Basement | Concrete,Finished,Full,Sump Pump |
| Flooring | Carpet,Tile,Wood |
| Total Fireplaces | 2 |
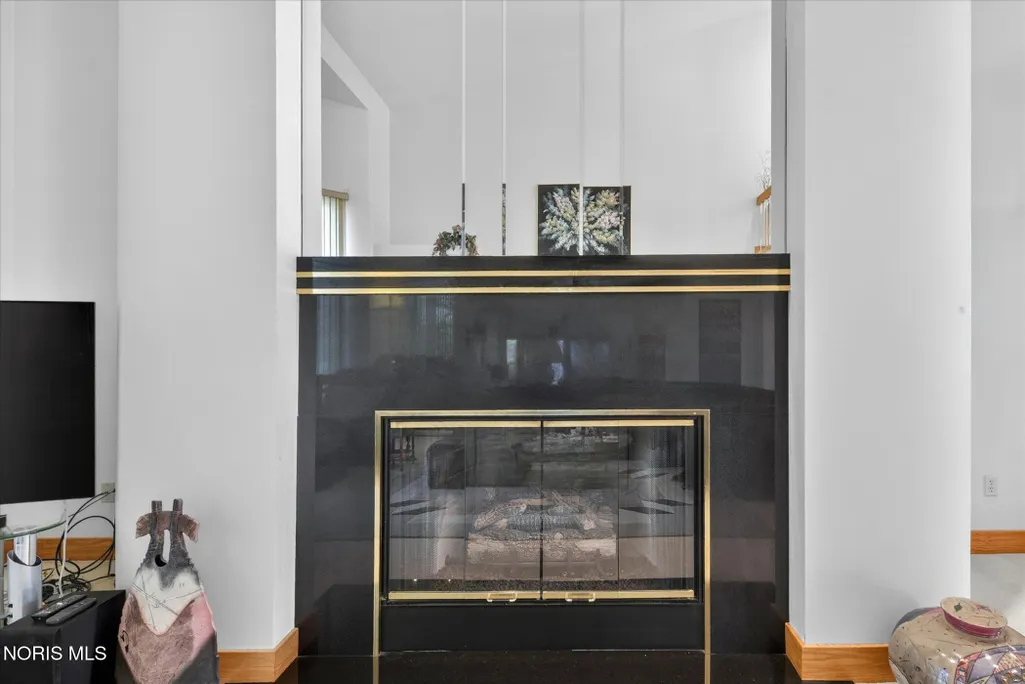
| Fireplace Features | Basement,Family Room,Gas,Recreation Room |
| Total Stories | 2 |
| Common Walls | No Common Walls |
| Basement (Y/N) | true |
| Air Conditioning Y/N | true |
| Heating Y/N | true |
| Window Features | Bay Window(s),Double Pane Windows,Insulated Windows,Window Coverings,Window Screen(s),Window Treatments |
| Fireplace Y/N | true |
| Half Baths | 3 |
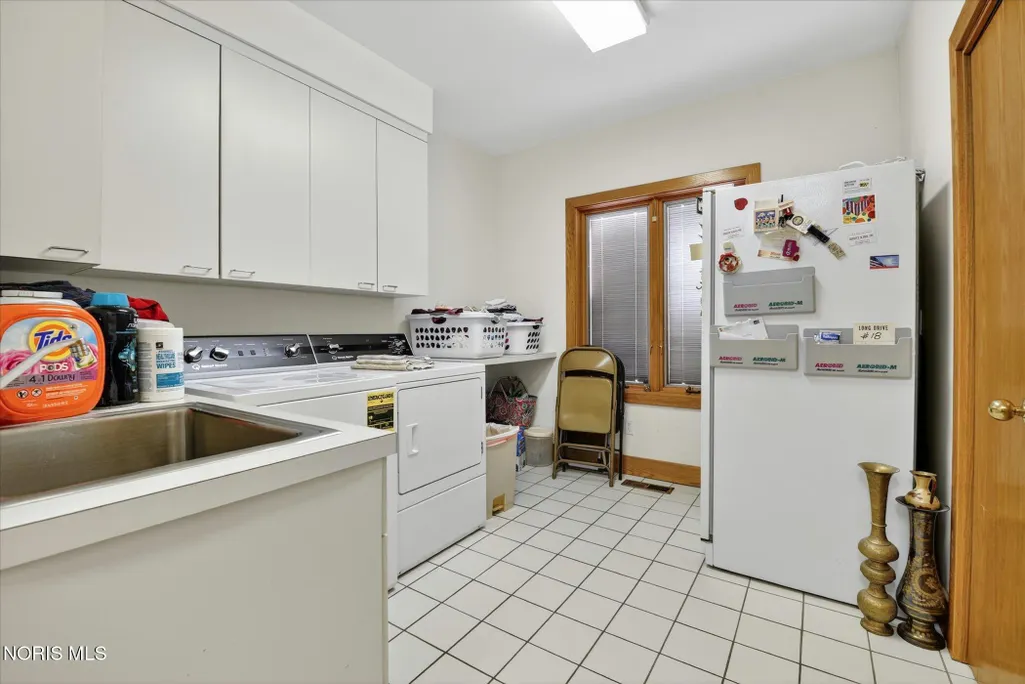
| Laundry Features | Electric Dryer Hookup,Main Level |
| Total Bedrooms | 5 |
| Below Grade Finished Area | 3051 |
| LivingAreaSource | Assessor |
| Total Baths | 8 |
Exterior Features
| Exterior Amenities | Balcony |
|---|---|
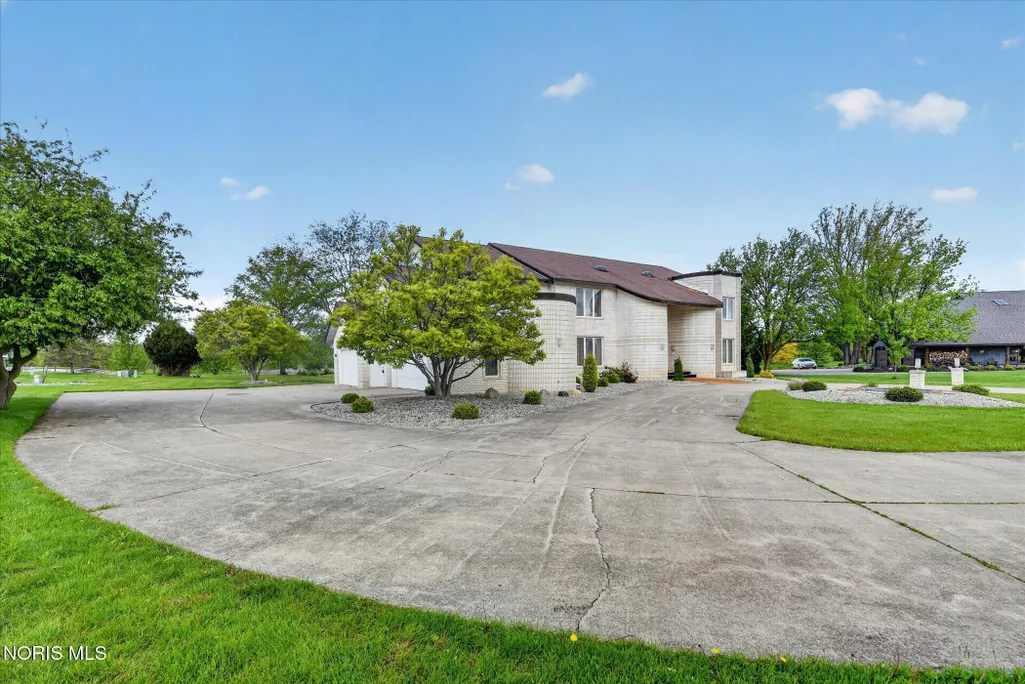
| Parking Features | Concrete,Attached Garage,Circular Driveway,Garage Door Opener |
| Lot Features | Cul-De-Sac,Irregular Lot,Landscaped |
| Water Source | Well |
| Total Parking | 6 |
| Lot Size Area | 0.65 |
| Foundation Details | Other |
| Lot Dimensions | 166X170 |
| Lot Size Acres | 0.65 |
| Road Surface Type | Asphalt |
| Waterfront Y/N | false |
| Road Frontage Type | County Road |
| Other Equipment | Sump Pump |
Amenities
- Foreclosure
- Views
- Short Sale
- New Construction
- Adult 55+
- Lease To Own
- No HOA Fees
- Furnished
- Primary On Main
- Air Conditioning
- Seller Finance
- Green
- Fixer Upper
- Horse
- Golf
- Fireplace
- Deck
- Garage
- Basement
- Pool
Property vs Single Family Average in 43506
Price
Year Built


 Provided through IDX via MiRealSource. Courtesy of MiRealSource Shareholder. Copyright MiRealSource.
The information published and disseminated by MiRealSource is communicated verbatim, without change by MiRealSource, as filed with MiRealSource by its members. The accuracy of all information, regardless of source, is not guaranteed or warranted. All information should be independently verified.
Copyright 2026 MiRealSource. All rights reserved. The information provided hereby constitutes proprietary
Provided through IDX via MiRealSource. Courtesy of MiRealSource Shareholder. Copyright MiRealSource.
The information published and disseminated by MiRealSource is communicated verbatim, without change by MiRealSource, as filed with MiRealSource by its members. The accuracy of all information, regardless of source, is not guaranteed or warranted. All information should be independently verified.
Copyright 2026 MiRealSource. All rights reserved. The information provided hereby constitutes proprietary
