

Address
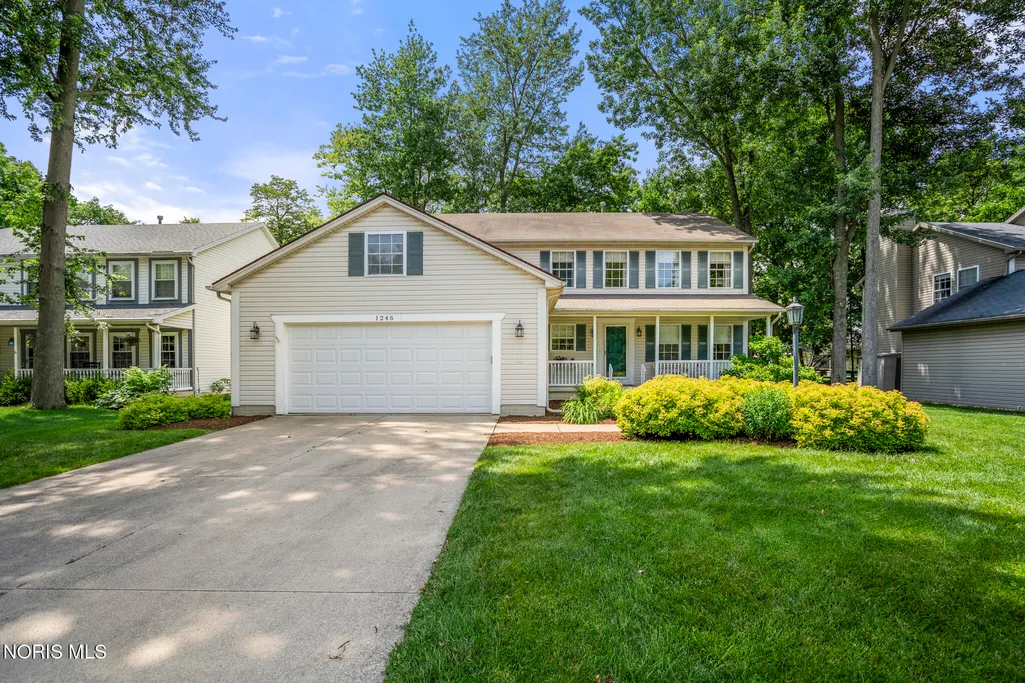
1246 Tricia Court, Perrysburg, OH
Price
$ 415,000
Property Attributes
- MLS#10010315
- TypeSingle Family
- Listing Status Contingent
- CountyWood
- CityPerrysburg
- NeighborhoodMckinley Woods
- Zip43551
- Style
- Year Built2000
- Price$ 415,000
- Bedrooms5
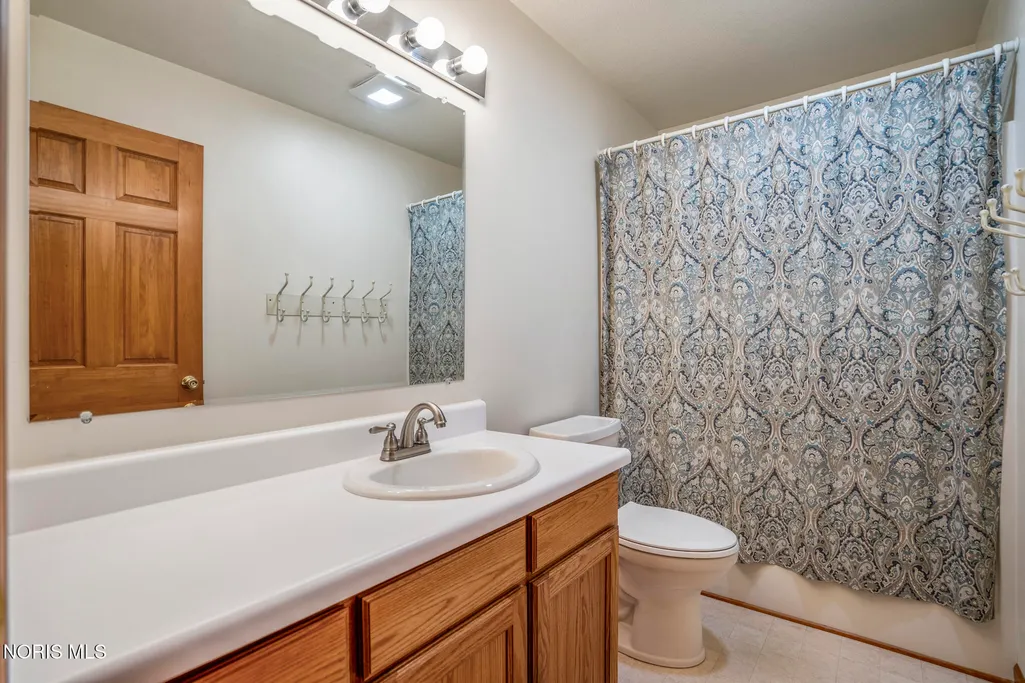
- Full Bathrooms2
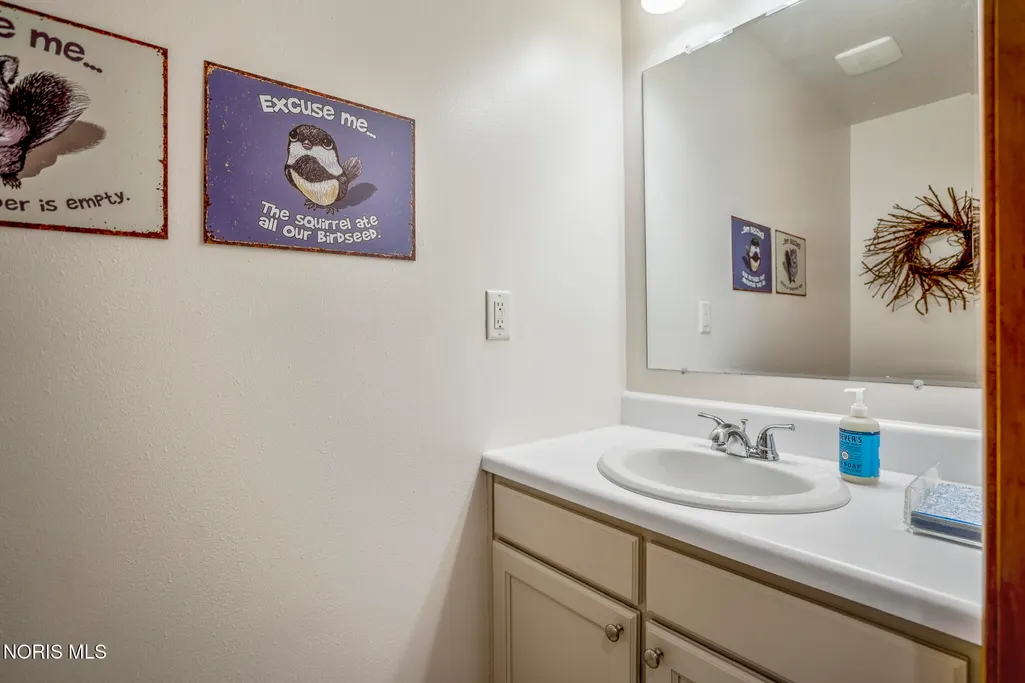
- Half Bathrooms1
- Sqr Footage2741
- Lot Size0.24 Acres
Data Source:
Northwest Ohio REALTORS® (NORIS)
Property Description
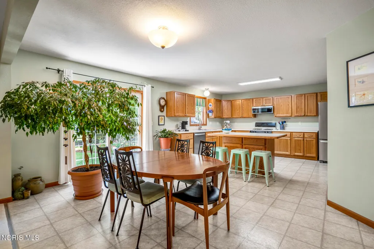
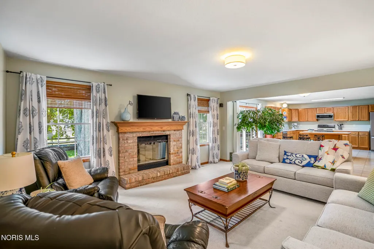
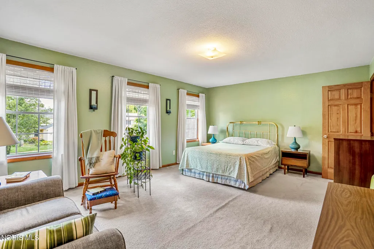
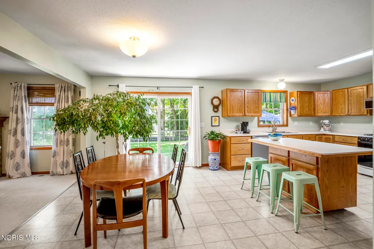
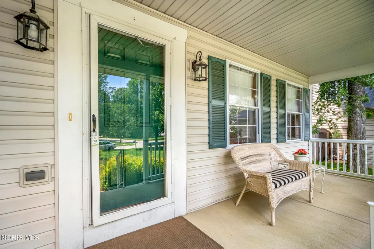
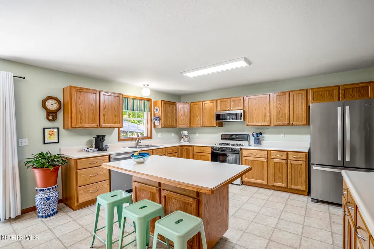
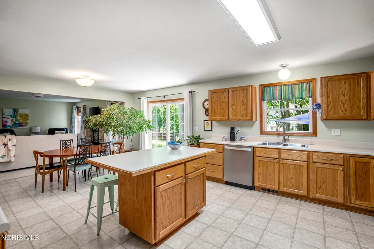
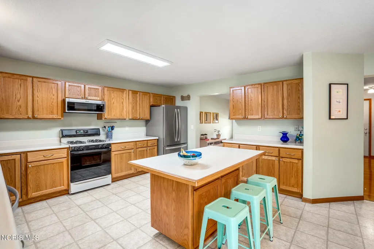
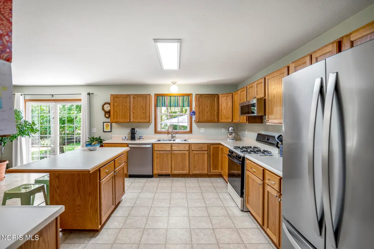
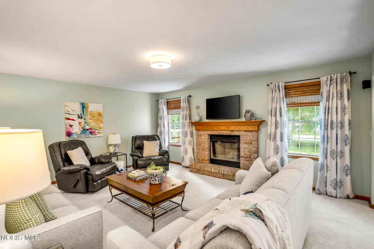
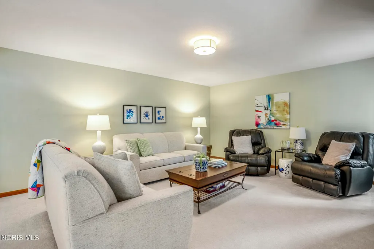
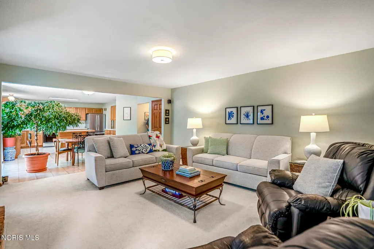
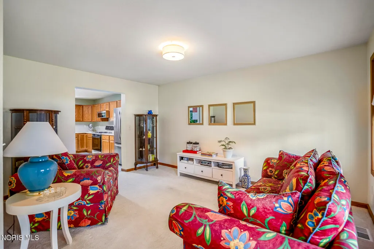
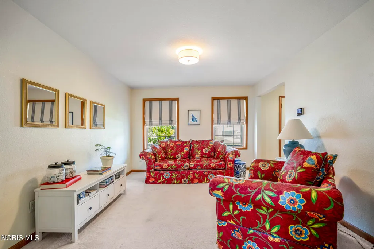
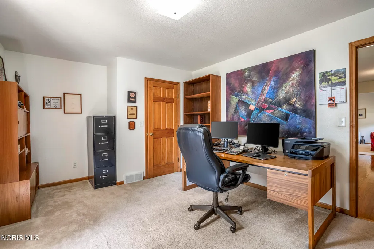
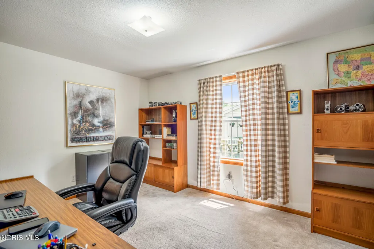
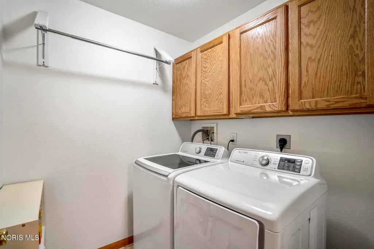
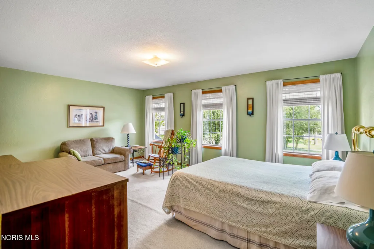
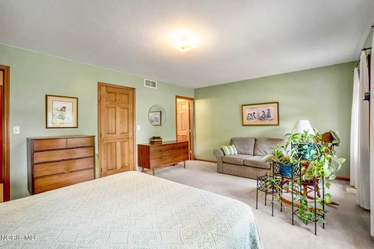
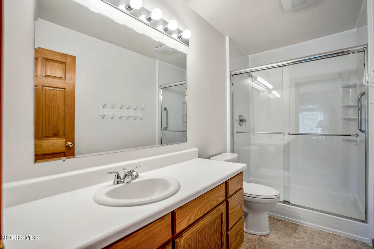
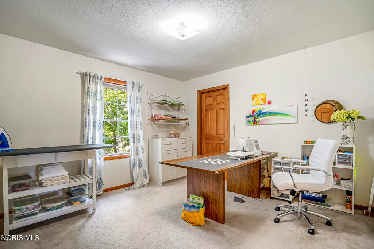
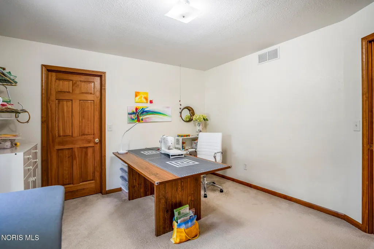
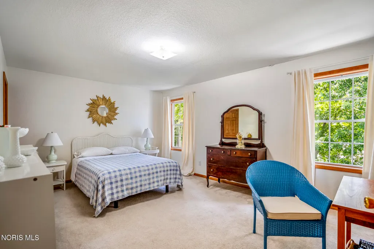
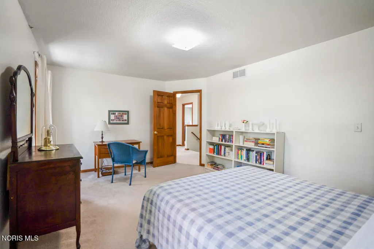
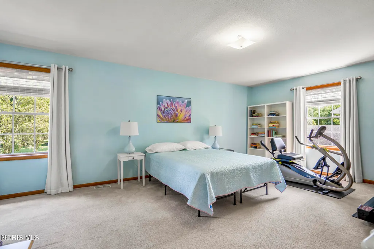
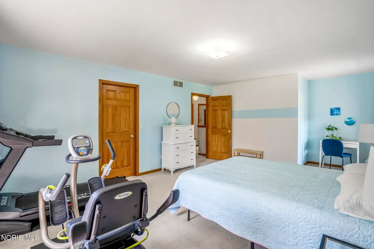
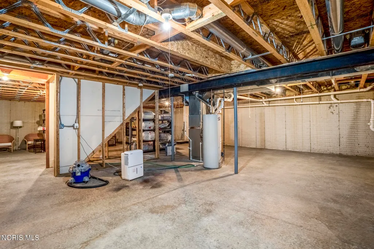
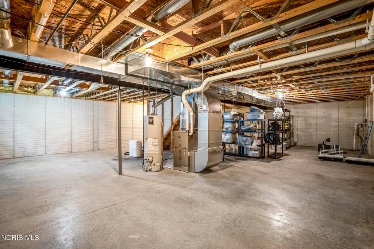
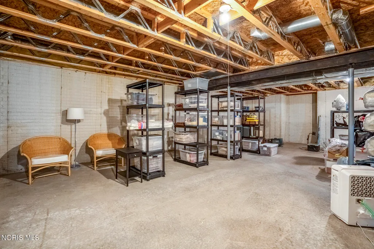
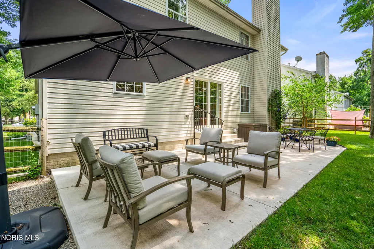
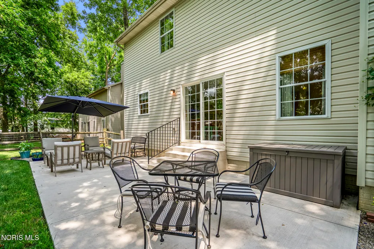
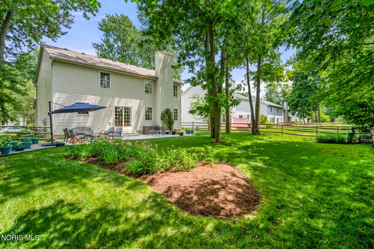
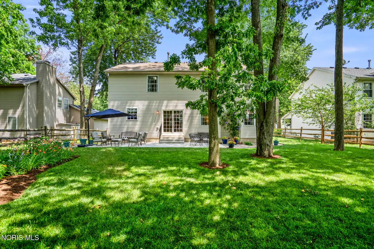
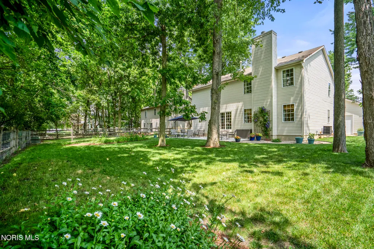
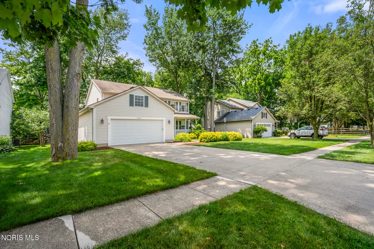
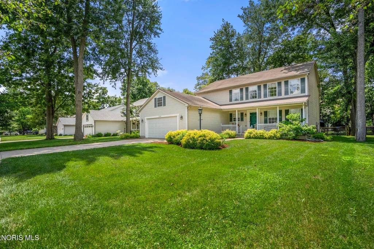
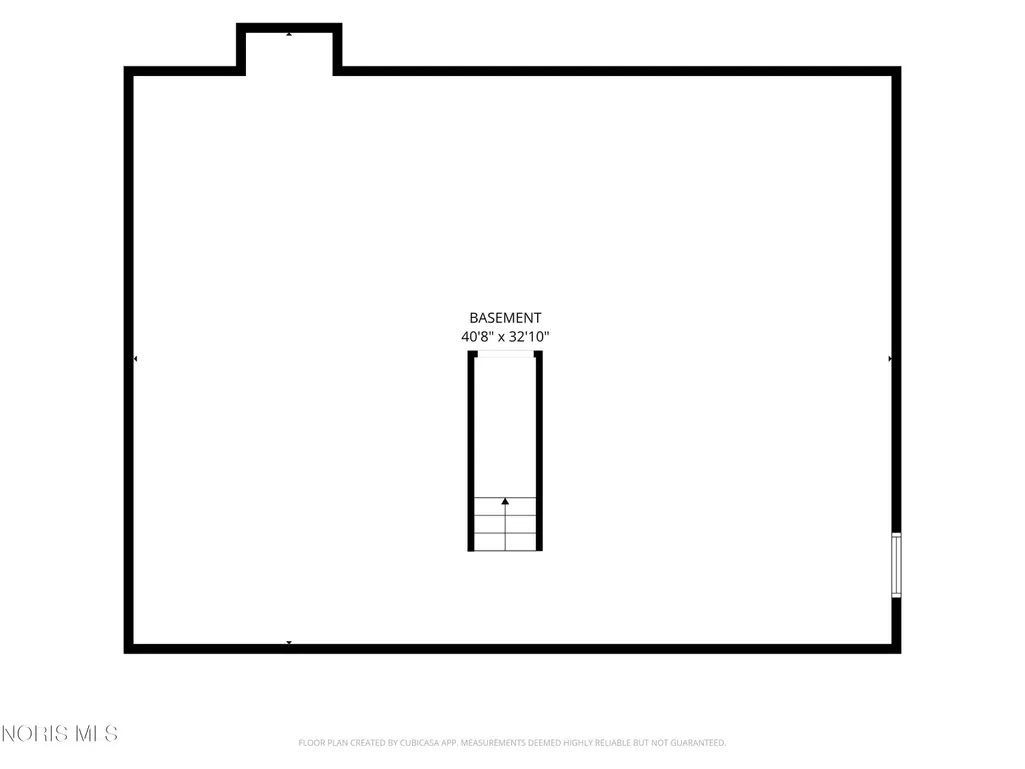
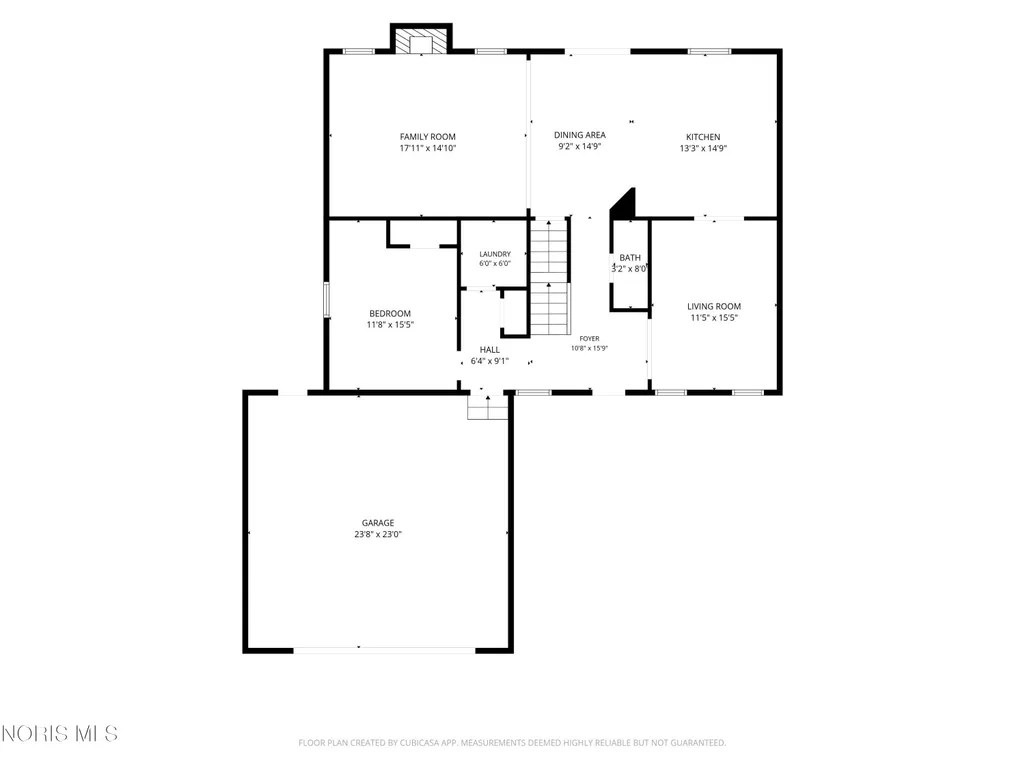
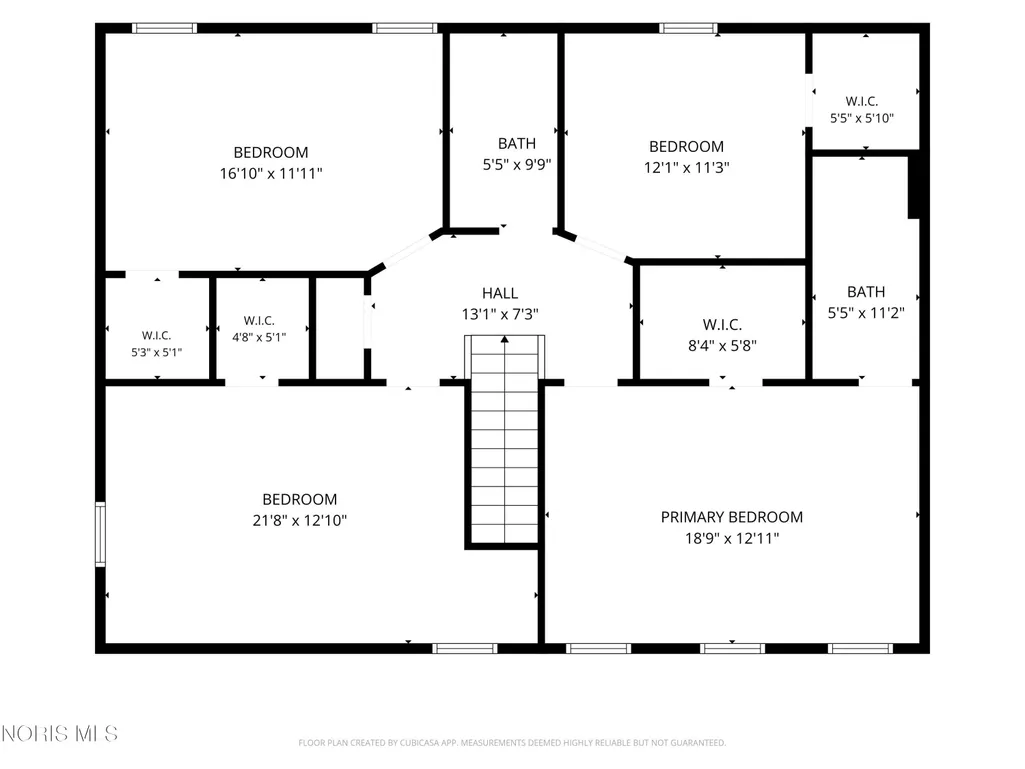
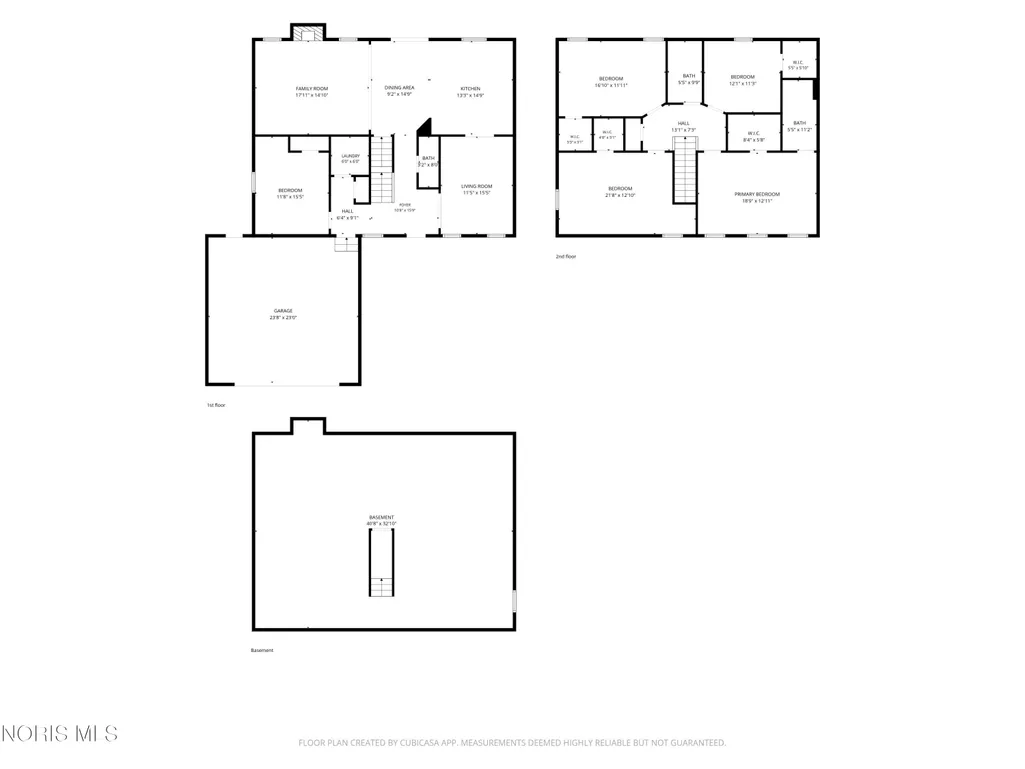
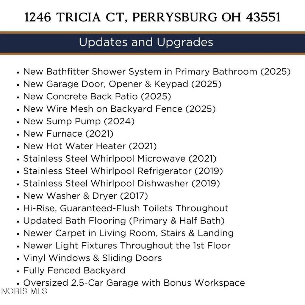
Set on a cul-de-sac in Perrysburg's desirable McKinley Woods neighborhood, this expansive home delivers the space and flexibility that are increasingly difficult to find. Host holidays in the formal dining room, create a private home office or guest suite in the main-floor fifth bedroom, and simplify everyday routines with first-floor laundry. Oversized bedrooms, generous closets, and multiple living areas give everyone room to spread out without sacrificing connection. The kitchen features stainless steel Whirlpool appliances and flows into comfortable gathering spaces designed for busy mornings, relaxed evenings, and time around the fireplace. Upstairs, the spacious primary suite includes a beautifully updated Bath Fitter shower completed in 2025, while refreshed lighting and thoughtful finishes create a warm, move-in-ready feel throughout. Major improvements include a new furnace and hot water heater in 2021, new sump pump in 2024, new concrete patio in 2025, and a new garage door, opener, and keypad in 2025. The Whirlpool refrigerator and dishwasher were added in 2019, followed by the microwave in 2021. Outside, the fully fenced backyard, mature trees, and new patio create an inviting setting for morning coffee, summer cookouts, pets, and evenings with friends. The oversized 2.5-car garage includes a dedicated workroom, while the full unfinished basement provides valuable storage and future possibilities. Offering one of the largest floor plans in McKinley Woods, this home provides the space, comfort, and versatility buyers often seek in new construction without the same premium price. Located in Perrysburg Schools near parks, shopping, dining, and major commuter routes, it is designed to support the way you live today and grow with you for years to come. A one-year First American Home Warranty is also included for added peace of mind. This home was professionally appraised in March 2026 for $417,000.
| Elementary School | Middle School | High School |
|---|---|---|
| Fort Meigs Elementary School | None Middle School | Perrysburg High School |
| Price History | |
|---|---|
| 7/10/2026 | Listed $409,900 |
| 8/5/2026 | 1$415,000 |
General Features
| Living Area | 2741 |
|---|---|
| Sewer | Public Sewer |
| Heating | Forced Air,Natural Gas |
| Cooling | Ceiling Fan(s),Central Air |
| Utilities | Cable Available,Electricity Connected,Natural Gas Connected,Sewer Connected,Water Connected |
| Possession | Negotiable |
| Roof | Shingle |
| Appliances | Dishwasher,Microwave,Water Heater,Dryer,Gas Range,Refrigerator,Washer |
| Garage Spaces | 2.5 |
| Patio/Porch Features | Rear Patio,Front Porch |
| Architectural Style | Traditional |
| Construction Materials | Vinyl Siding |
| Year Built | 2000 |
| Electric | Circuit Breakers |
| Property Subtype | Single Family Residence |
| Tax Year | 2025 |
| Parcel Number | Q61-100-6040-01-225.000 |
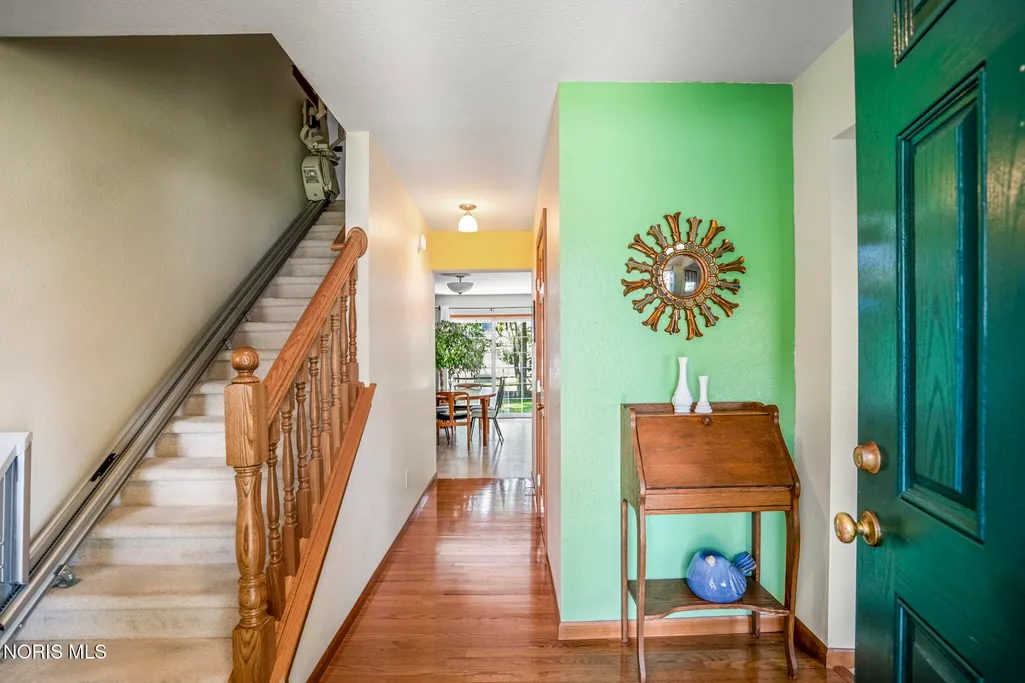
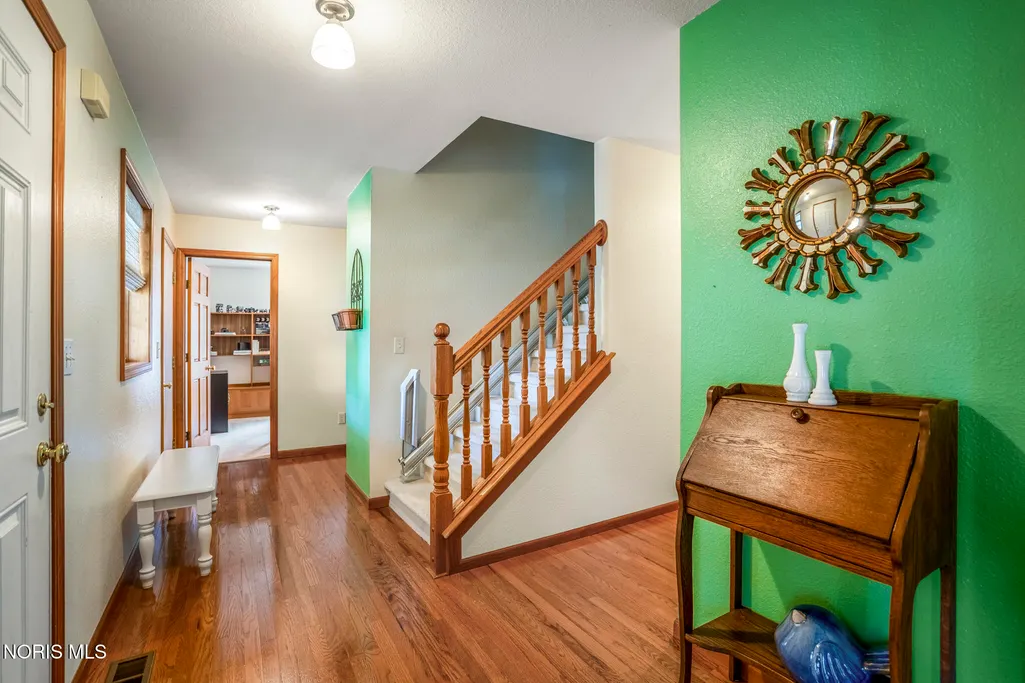
| Accessibility | Stair Lift |
| County | Wood |
| New Construction | false |
| Property Type | Residential |
| HOA | false |
| Attached Garage | false |
| Contingency | Contingent |
| Subdivision Name | Mckinley Woods |
| Garage Y/N | true |
| Total Rooms | 9 |
| Full Baths | 2 |
| Status | Contingent |
| High School | Perrysburg |
| City | Perrysburg |
| Disclosures | Property Disclosure |
| High School District | Perrysburg |
| Lot Size Units | Acres |
| Lot Size Square Feet | 10498 |
| Carport Y/N | false |
| Elementary School | Fort Meigs |
| Property Attached Y/N | false |
| Middle/Junior High School | None |
| Virtual Tour | https://www.propertypanorama.com/instaview/toledo/10010315 |
| Structure Type | House |
| Standard Status | Active Under Contract |
| Occupancy Type | Owner |
| Year Built Source | Public Records |
| Sewer_co_Public_sp_Sewer | true |
| Utilities_co_Cable_sp_Available | true |
Interior Features
| Interior Amenities | Eat-in Kitchen,Primary Bathroom,Walk-In Closet(s) |
|---|---|
| Basement | Concrete,Full |
| Flooring | Carpet,Engineered Hardwood,Laminate |
| Total Fireplaces | 1 |
| Fireplace Features | Gas,Living Room |
| Total Stories | 2 |
| Common Walls | No Common Walls |
| Basement (Y/N) | true |
| Air Conditioning Y/N | true |
| Heating Y/N | true |
| Window Features | Double Pane Windows,Window Treatments |
| Fireplace Y/N | true |
| Half Baths | 1 |
| Laundry Features | Inside,Main Level |
| Total Bedrooms | 5 |
| LivingAreaSource | Appraiser |
| Total Baths | 3 |
| Heating-Forced Air | true |
| Heating-Natural Gas | true |
Exterior Features
| Fencing | Split Rail,Wood |
|---|---|
| Parking Features | Concrete,Attached Garage,Driveway,Garage Door Opener,Oversized,Storage |
| Lot Features | Cul-De-Sac,Level |
| Water Source | Public |
| Total Parking | 6 |
| Lot Size Area | 0.24 |
| Foundation Details | Poured Concrete |
| Lot Dimensions | 70X150 |
| Lot Size Acres | 0.24 |
| Waterfront Y/N | false |
| Door Features | Storm Door(s) |
| Other Equipment | Sump Pump |
Amenities
- Foreclosure
- Views
- Short Sale
- New Construction
- Adult 55+
- Lease To Own
- No HOA Fees
- Furnished
- Primary On Main
- Air Conditioning
- Seller Finance
- Green
- Fixer Upper
- Horse
- Golf
- Fireplace
- Deck
- Garage
- Basement
- Pool
Property vs Single Family Average in 43551
Price
Year Built


 Provided through IDX via MiRealSource. Courtesy of MiRealSource Shareholder. Copyright MiRealSource.
The information published and disseminated by MiRealSource is communicated verbatim, without change by MiRealSource, as filed with MiRealSource by its members. The accuracy of all information, regardless of source, is not guaranteed or warranted. All information should be independently verified.
Copyright 2026 MiRealSource. All rights reserved. The information provided hereby constitutes proprietary
Provided through IDX via MiRealSource. Courtesy of MiRealSource Shareholder. Copyright MiRealSource.
The information published and disseminated by MiRealSource is communicated verbatim, without change by MiRealSource, as filed with MiRealSource by its members. The accuracy of all information, regardless of source, is not guaranteed or warranted. All information should be independently verified.
Copyright 2026 MiRealSource. All rights reserved. The information provided hereby constitutes proprietary
