

Open House Sun, Sep 27th 11:00 AM - 01:00 PM - Price Reduction - Views






Address
8053 Bridgehampton Drive, Waterville, OH
Price
$ 432,900
Property Attributes
- MLS#10011881
- TypeSingle Family
- Listing Status Active
- CountyLucas
- CityWaterville
- NeighborhoodBridgehampton Woods
- Zip43566
- Style
- Year Built1997
- Price$ 432,900
- Bedrooms4
- Full Bathrooms2
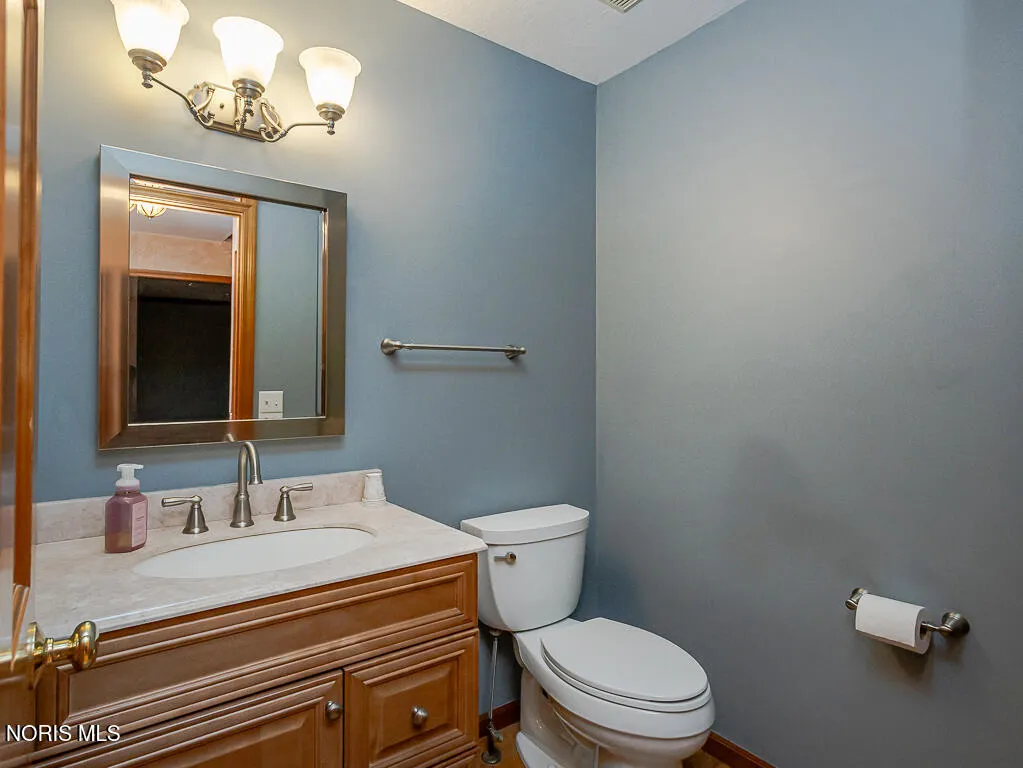
- Half Bathrooms1
- Sqr Footage2258
- Lot Size0.28 Acres
Data Source:
Northwest Ohio REALTORS® (NORIS)
Property Description
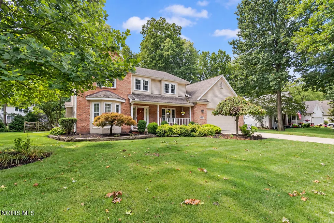
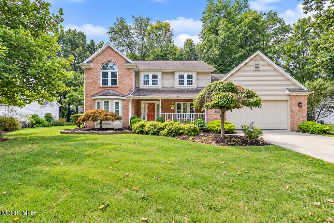
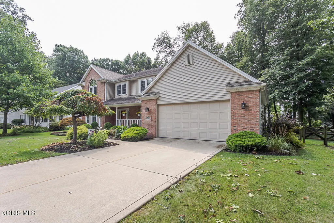
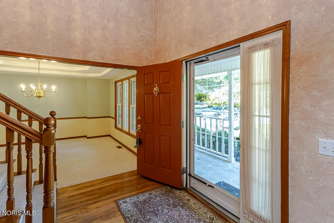
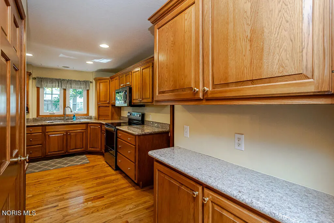
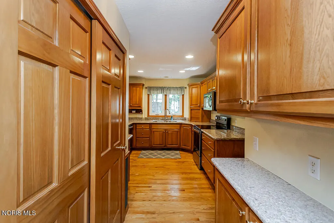
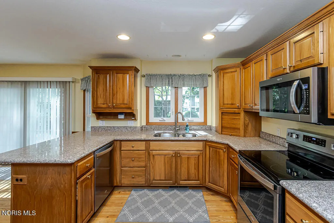
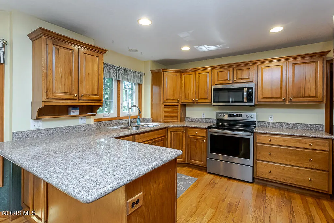
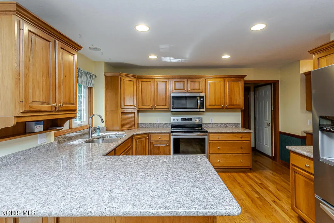
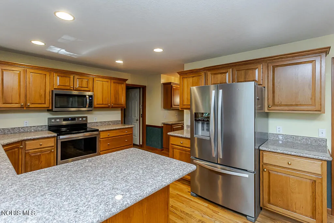
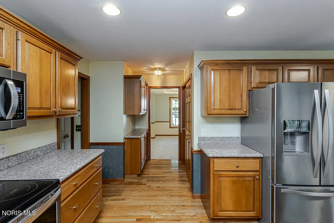
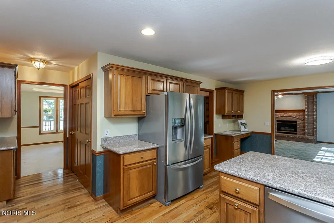
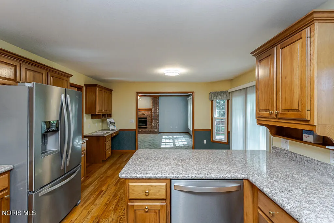
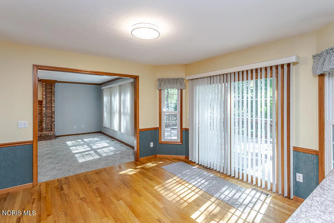
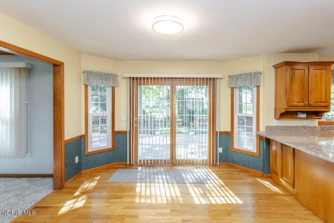
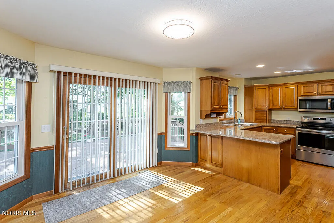
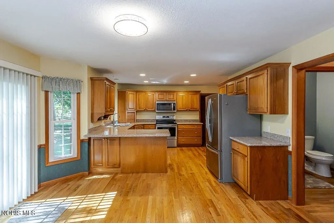
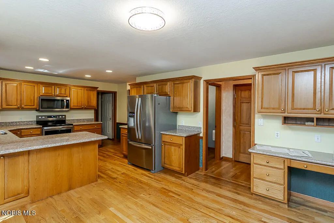
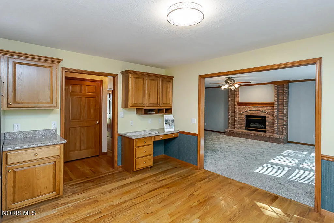
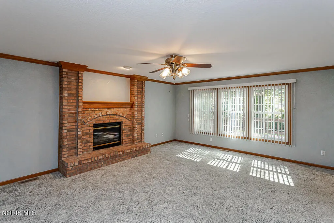
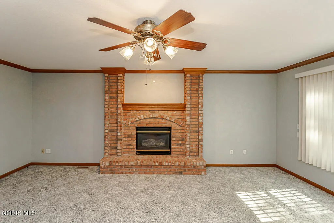
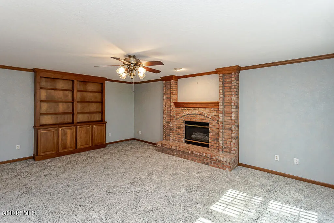
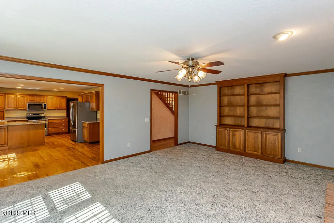
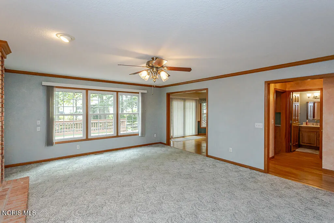
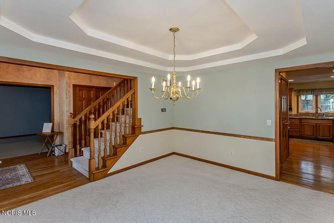
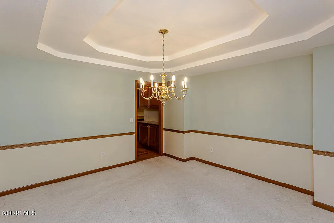
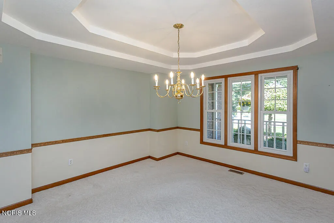
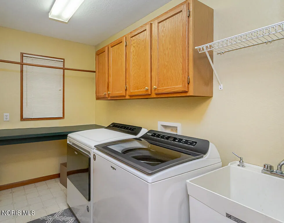
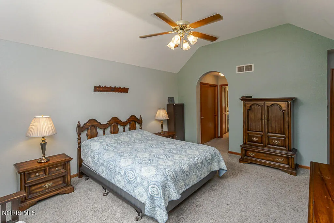
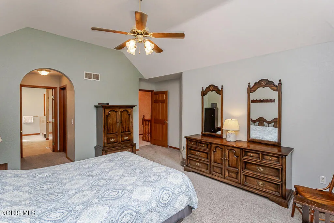
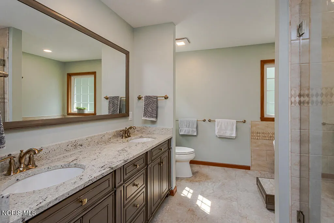
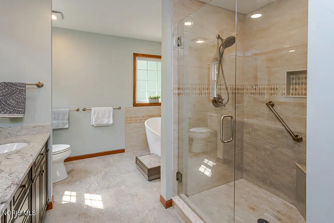
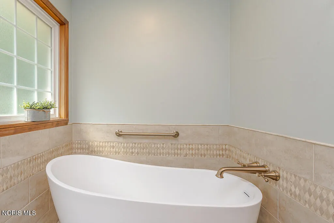
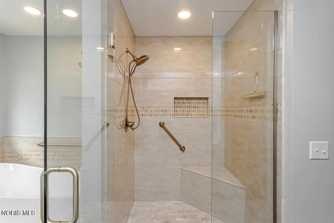
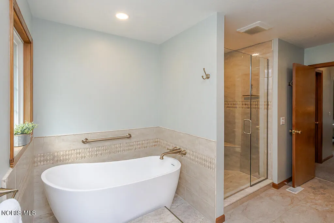
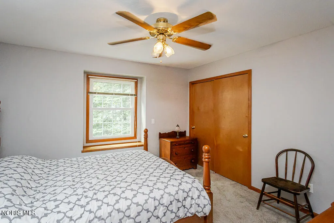
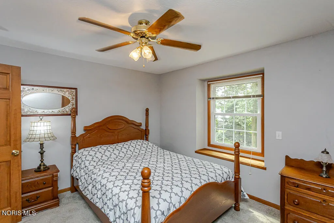
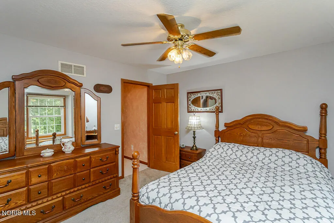
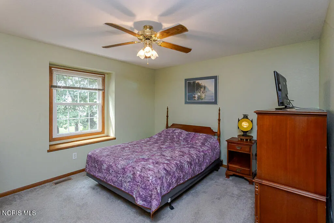
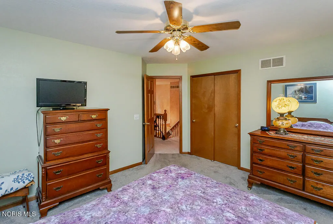
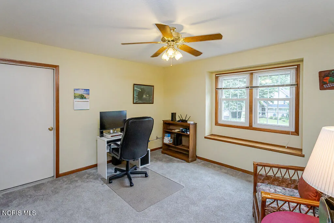
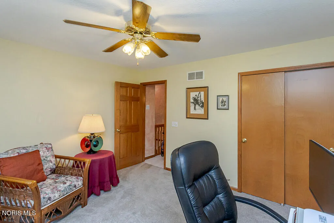
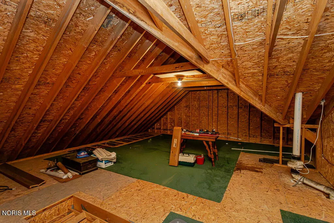
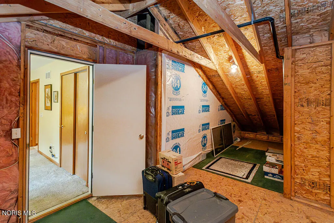
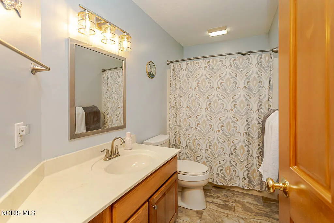
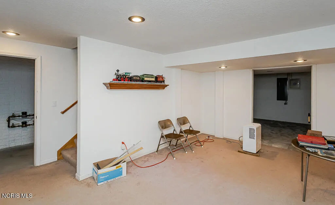
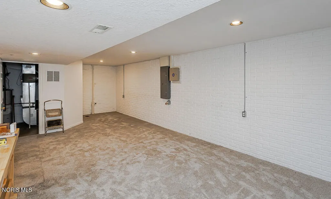
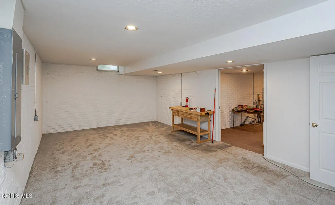
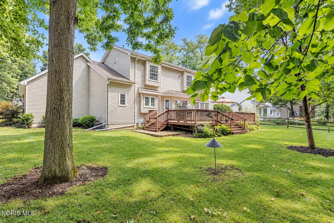
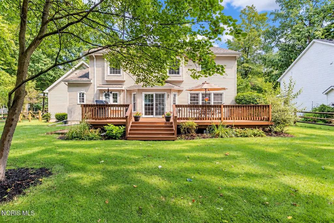
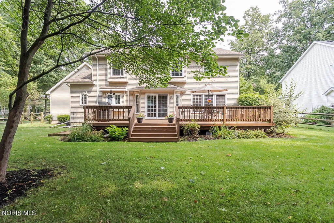
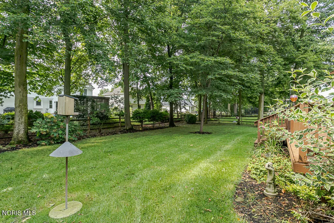
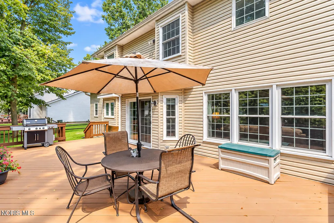
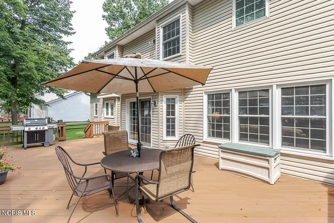
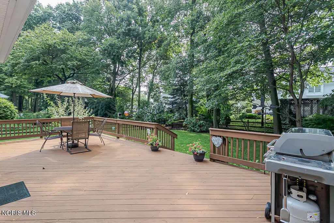
*** IMMEDIATE POSSESSION! NEW IMPROVED PRICE, SAME GREAT HOME*** Welcome to this beautifully maintained home in Waterville/Anthony Wayne Schools! Walking trail straight to elementary school! Close to shopping, entertainment, highways & dining! Open floor plan throughout much of the main living space including the updated eat-in kitchen. Gorgeous cabinets, granite counters, stainless steel appliances, and butlers pantry are just a few of the amenities this home offers! The family room consists of beautiful built-in cabinets and cozy gas fireplace creating a warm and inviting gathering space. The formal dining and living room spaces provide additional flexible living space! The expansive primary suite boasts vaulted ceilings and a beautifully updated bath with double vanity, custom-tiled walk-in shower with glass door and relaxing soaking tub. 3 additional spacious bedrooms feature large closets and window seats! Walk-in attic access through the second bedroom providing excellent storage. Finished basement space and storage options. 2 car attached garage, fenced in yard, oversized deck and quiet neighborhood complete this home! Ready for its next owners to love for years to come!
| Elementary School | Middle School | High School |
|---|---|---|
| Waterville Elementary School | Fallen Timbers Middle School | Anthony Wayne High School |
| Price History | |
|---|---|
| 8/13/2026 | Listed $439,900 |
| 9/23/2026 | 2$432,900 |
General Features
| Living Area | 2258 |
|---|---|
| Sewer | Public Sewer |
| Heating | Forced Air,Natural Gas |
| Cooling | Attic Fan,Ceiling Fan(s),Central Air |
| Utilities | Cable Connected,Electricity Connected,Natural Gas Connected,Sewer Connected,Water Connected |
| Possession | Negotiable |
| Roof | Shingle |
| Appliances | Dishwasher,Microwave,Disposal,Dryer,Electric Oven,Electric Range,Electric Range Connection,Refrigerator |
| HOA Fee | 125 |
| Garage Spaces | 2 |
| Association Fee Includes | None |
| Patio/Porch Features | Deck |
| Architectural Style | Traditional |
| Security Features | Carbon Monoxide Detector(s),Security System,Smoke Detector(s) |
| Construction Materials | Brick,Vinyl Siding |
| Year Built | 1997 |
| Electric | Circuit Breakers |
| View | Trees/Woods |
| Property Subtype | Single Family Residence |
| Tax Year | 2025 |
| Parcel Number | 96-25835 |
| Assoc Fee Paid Per | Annually |
| County | Lucas |
| New Construction | false |
| Property Type | Residential |
| HOA | true |
| Attached Garage | false |
| Subdivision Name | Bridgehampton Woods |
| Garage Y/N | true |
| Total Rooms | 9 |
| Full Baths | 2 |
| Status | Active |
| Directions | Waterville Monclova Road to Bridgehampton Drive |
| High School | Anthony Wayne |
| City | Waterville |
| Disclosures | Property Disclosure |
| High School District | Anthony Wayne |
| Lot Size Units | Acres |
| Lot Size Square Feet | 12150 |
| Carport Y/N | false |
| Elementary School | Waterville |
| Property Attached Y/N | false |
| Home Warranty Y/N | false |
| Middle/Junior High School | Fallen Timbers |
| Additional Parcels Y/N | false |
| Virtual Tour | https://www.propertypanorama.com/instaview/toledo/10011881 |
| Structure Type | House |
| Standard Status | Active |
| Occupancy Type | Owner |
| Year Built Source | Public Records |
| Sewer_co_Public_sp_Sewer | true |
| Utilities_co_Cable_sp_Connected | true |
Interior Features
| Interior Amenities | Built-in Features,Ceiling Fan(s),Crown Molding,Double Vanity,Dual Closets,Eat-in Kitchen,Open Floorplan,Pan Ceiling(s),Pantry,Primary Bathroom,Separate Shower,Storage,Vaulted Ceiling(s),Walk-In Closet(s) |
|---|---|
| Basement | Finished |
| Flooring | Carpet,Tile,Hardwood |
| Total Fireplaces | 1 |
| Fireplace Features | Family Room,Gas |
| Total Stories | 2 |
| Common Walls | No Common Walls |
| Basement (Y/N) | true |
| Air Conditioning Y/N | true |
| Heating Y/N | true |
| Window Features | Window Screen(s),Window Treatments |
| Fireplace Y/N | true |
| Half Baths | 1 |
| Laundry Features | Electric Dryer Hookup,Main Level,Sink |
| Total Bedrooms | 4 |
| Below Grade Finished Area | 490 |
| LivingAreaSource | Public Records |
| Total Baths | 3 |
| Heating-Forced Air | true |
| Heating-Natural Gas | true |
Exterior Features
| Fencing | Split Rail |
|---|---|
| Parking Features | Concrete,Attached Garage,Driveway |
| Lot Features | Sprinklers In Front,Sprinklers In Rear,Wooded |
| Water Source | Public |
| Lot Size Area | 0.28 |
| Foundation Details | Poured Concrete |
| Lot Dimensions | 90X135 |
| Lot Size Acres | 0.28 |
| Road Surface Type | Asphalt |
| Waterfront Y/N | false |
| Road Frontage Type | City Street |
| Other Equipment | Irrigation Equipment,Radon Mitigation System,Sump Pump,TV Antenna |
Amenities
- Foreclosure
- Views
- Short Sale
- New Construction
- Adult 55+
- Lease To Own
- No HOA Fees
- Furnished
- Primary On Main
- Air Conditioning
- Seller Finance
- Green
- Fixer Upper
- Horse
- Golf
- Fireplace
- Deck
- Garage
- Basement
- Pool
Property vs Single Family Average in 43566
Price
Year Built


 Provided through IDX via MiRealSource. Courtesy of MiRealSource Shareholder. Copyright MiRealSource.
The information published and disseminated by MiRealSource is communicated verbatim, without change by MiRealSource, as filed with MiRealSource by its members. The accuracy of all information, regardless of source, is not guaranteed or warranted. All information should be independently verified.
Copyright 2026 MiRealSource. All rights reserved. The information provided hereby constitutes proprietary
Provided through IDX via MiRealSource. Courtesy of MiRealSource Shareholder. Copyright MiRealSource.
The information published and disseminated by MiRealSource is communicated verbatim, without change by MiRealSource, as filed with MiRealSource by its members. The accuracy of all information, regardless of source, is not guaranteed or warranted. All information should be independently verified.
Copyright 2026 MiRealSource. All rights reserved. The information provided hereby constitutes proprietary
