

Water Views



Address
15643 Swift Current Court, Perrysburg, OH
Price
$ 849,900
Property Attributes
- MLS#10012081
- TypeSingle Family
- Listing Status Active
- CountyWood
- CityPerrysburg
- NeighborhoodRiverbend Lakes
- Zip43551
- Style
- Year Built2016
- Price$ 849,900
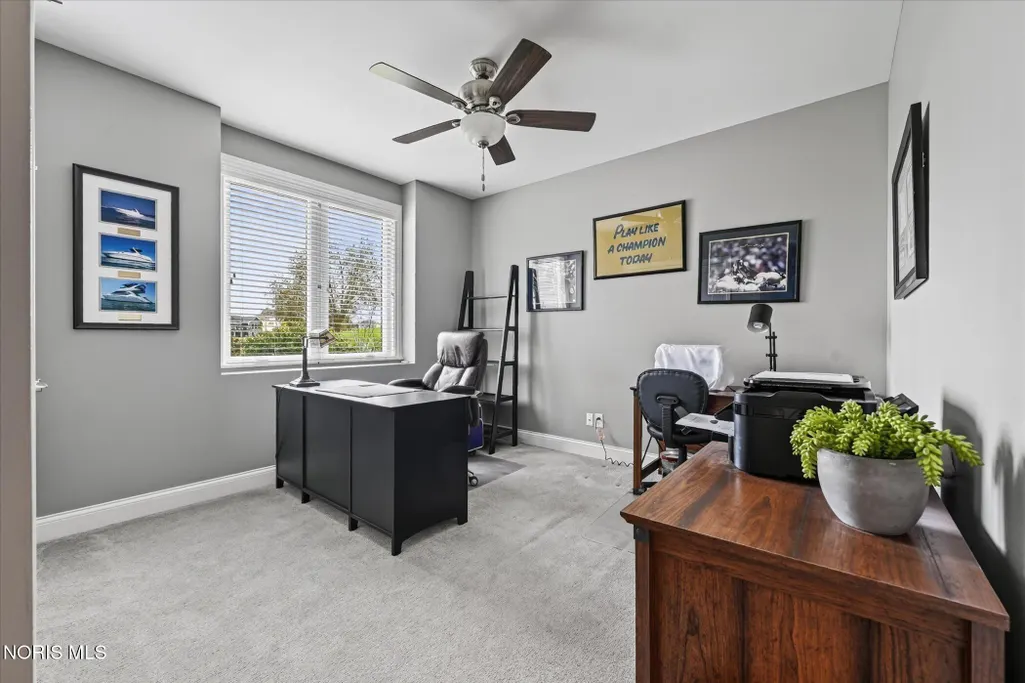
- Bedrooms4
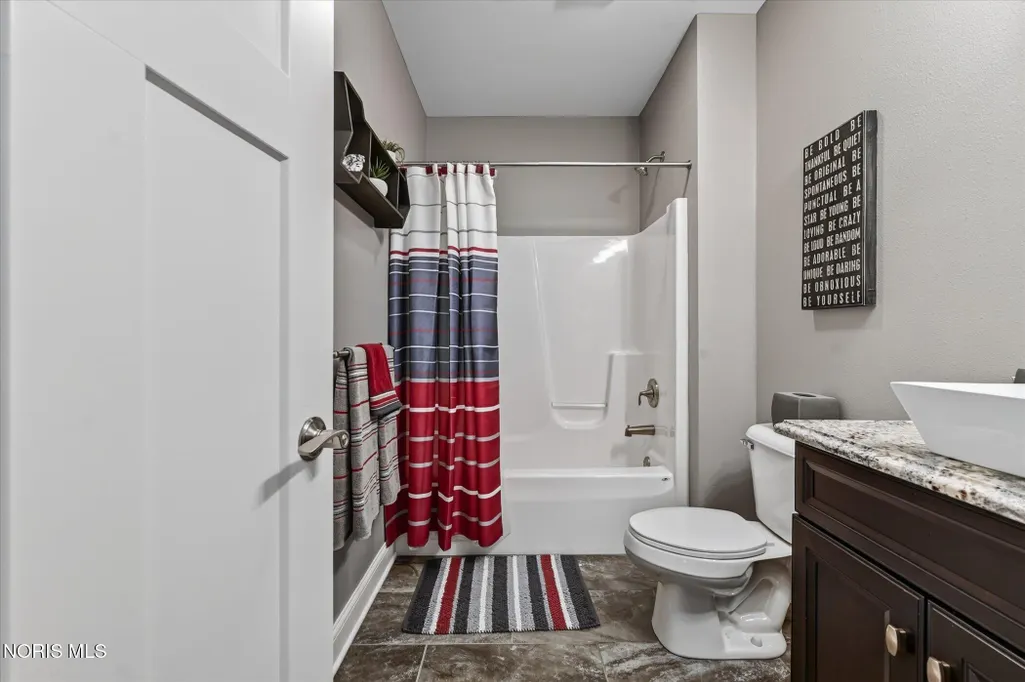
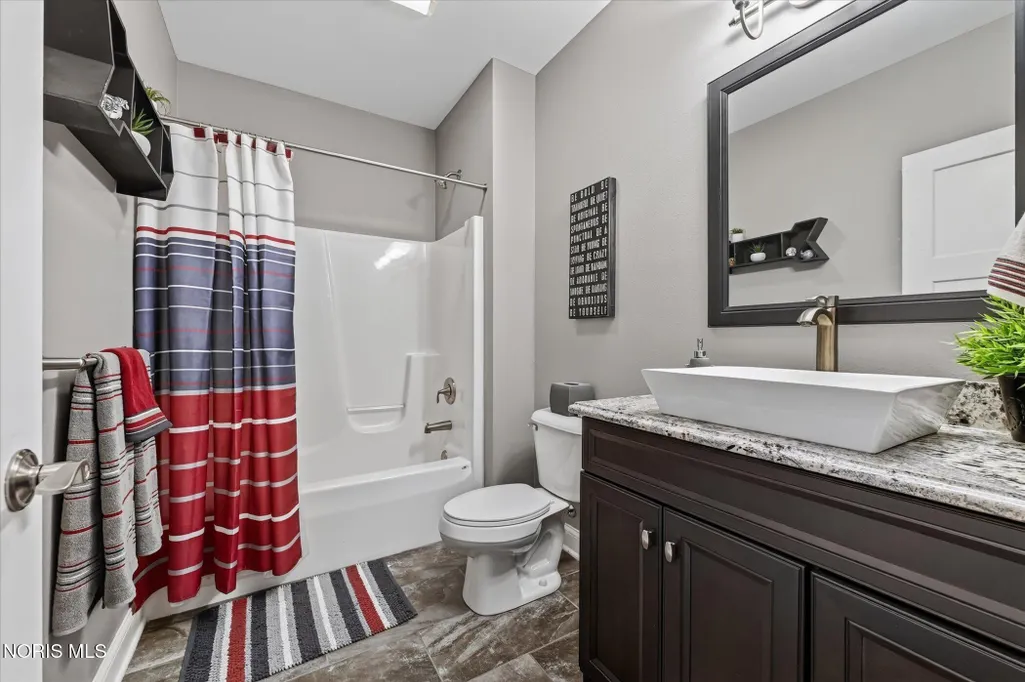
- Full Bathrooms3
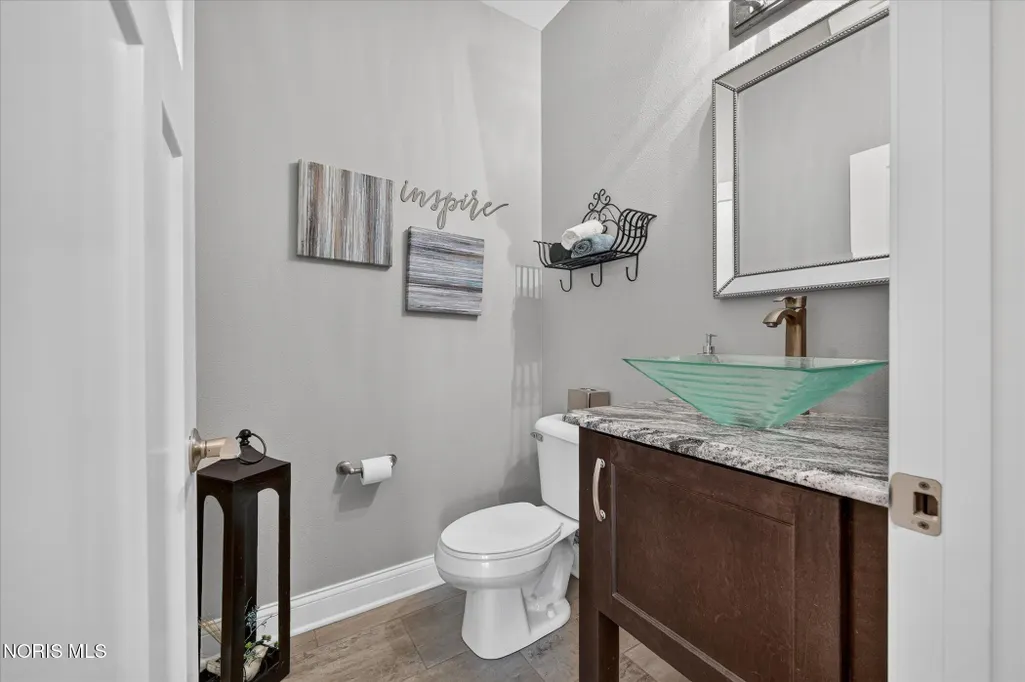
- Half Bathrooms1
- Sqr Footage3995
- Lot Size0.33 Acres
Data Source:
Northwest Ohio REALTORS® (NORIS)
Property Description
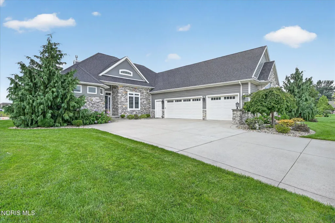
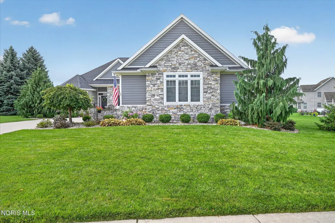
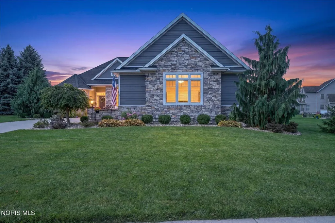
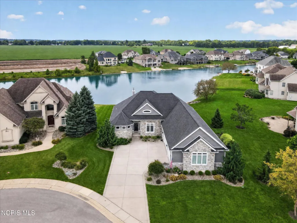
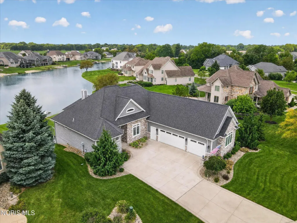
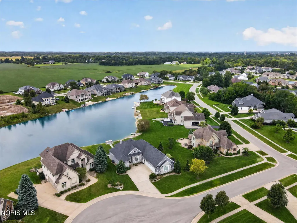
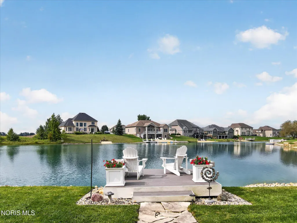
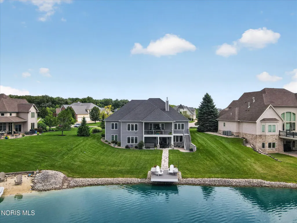
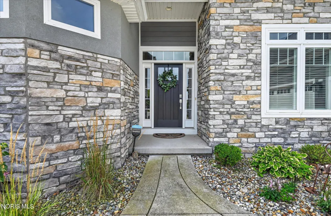
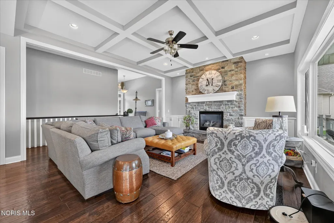
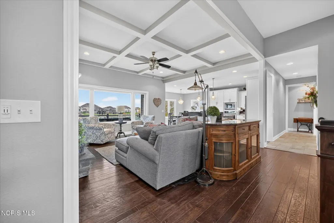
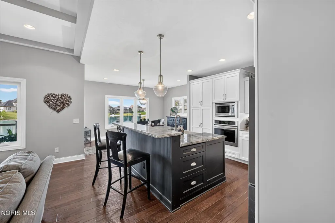
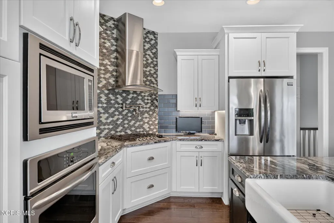
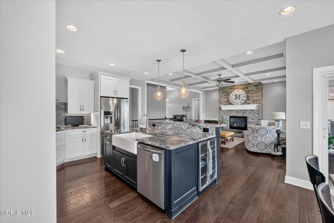
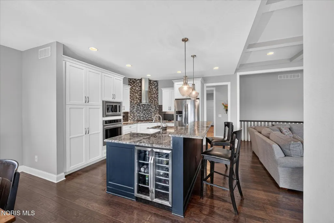
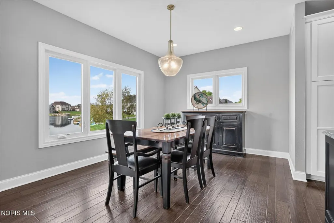
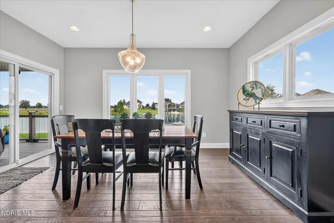
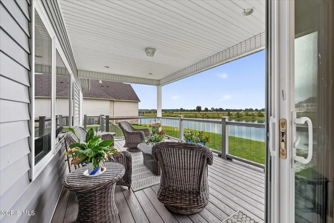
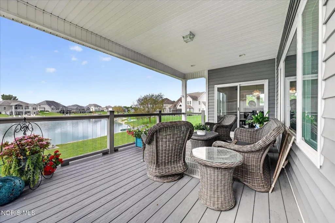
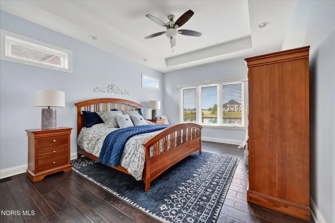
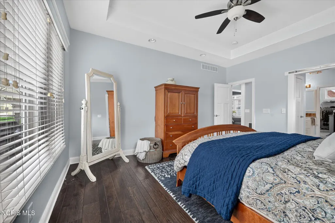
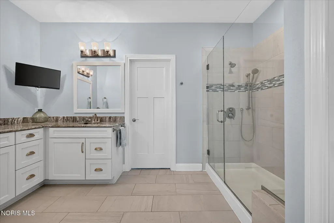
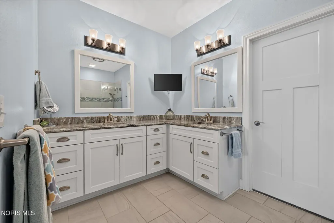
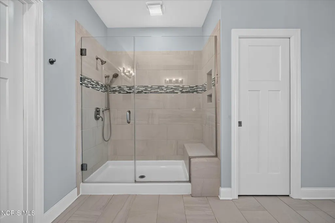
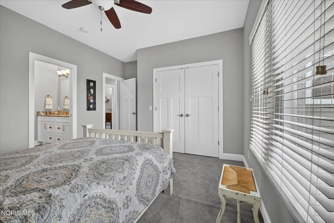
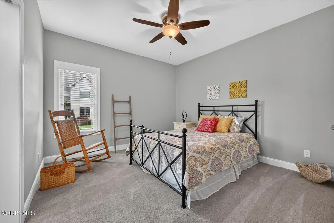
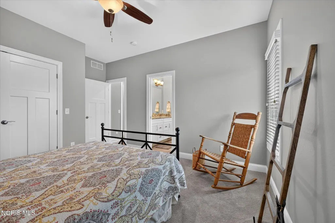
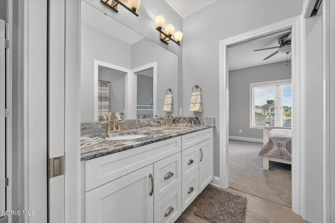
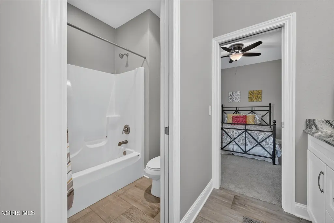
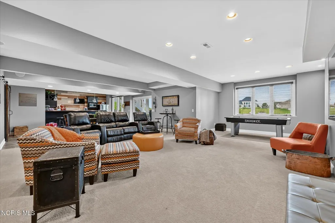
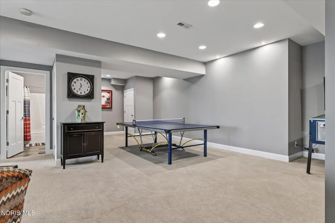
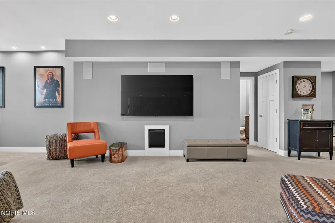
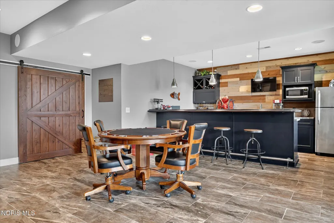
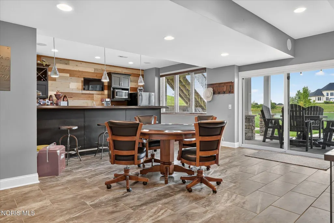
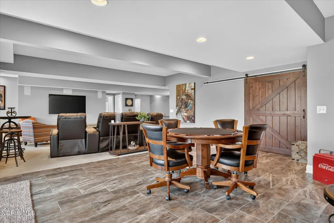
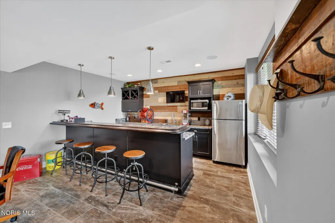
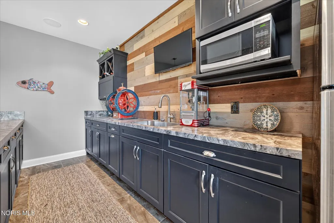
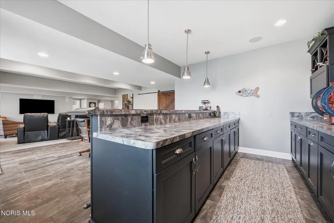
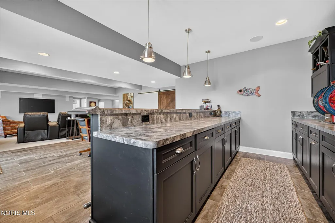
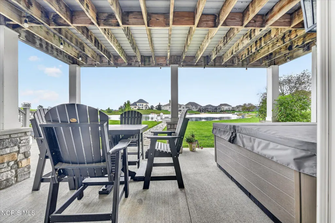
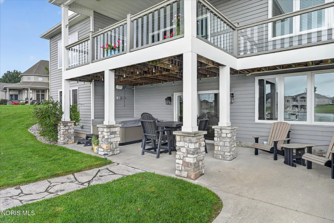
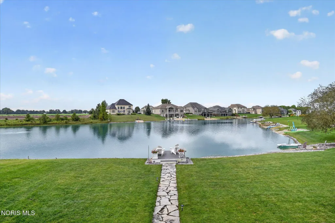
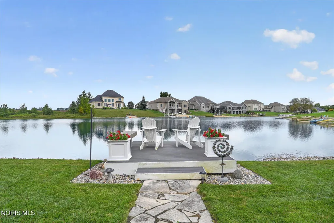
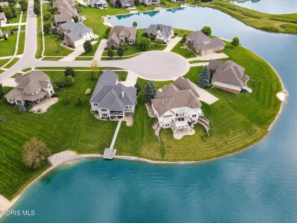
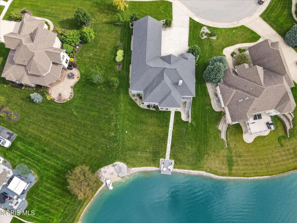
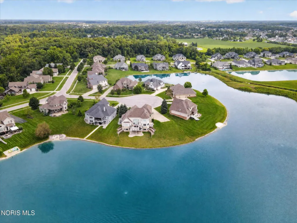
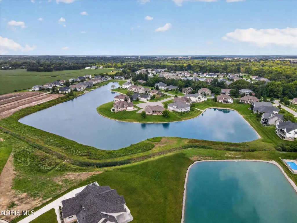
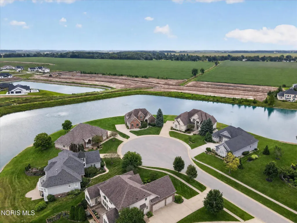
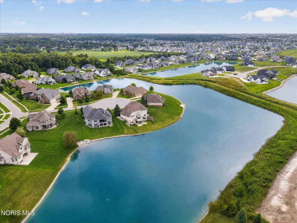
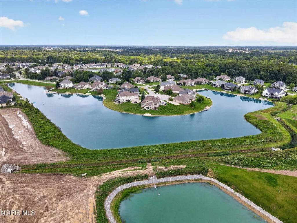
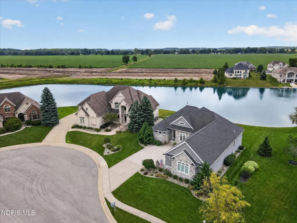
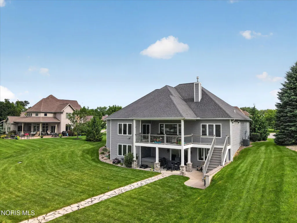
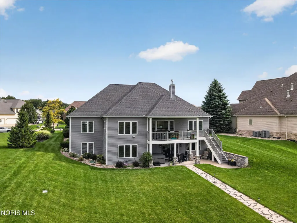
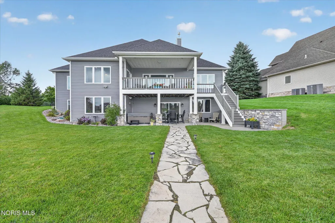
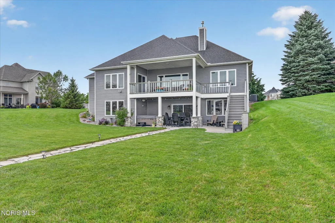
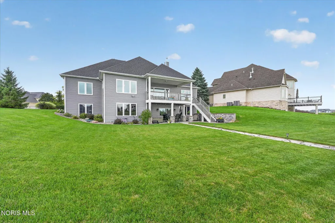
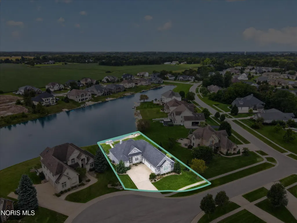
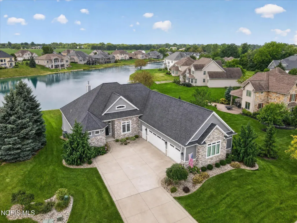
Beautiful waterfront living in the desirable Riverbend Lakes community! This impressive 4-bedroom, 3.5-bath home offers 3,995 sq. ft. of total finished living space, including the finished walk-out basement, and is perfectly positioned directly on the pond. Enjoy gorgeous water views from the balcony or step outside from the walk-out basement to enjoy the waterfront setting. Bring your kayak or canoe and enjoy recreation right from your own backyard! Inside, the spacious granite kitchen offers plenty of room for gathering and flows beautifully into the home's generous living and entertaining spaces. The finished walk-out basement takes entertaining to another level with a wet bar and plenty of additional space for hosting family and friends. Whether enjoying morning coffee on the balcony, an afternoon paddle on the water, entertaining by the wet bar, or simply relaxing and taking in the view, this Riverbend Lakes home offers a wonderful combination of space, recreation, and waterfront living—all in Perrysburg!
| Elementary School | Middle School | High School |
|---|---|---|
| Waterville Elementary School | Fallen Timbers Middle School | Anthony Wayne High School |
| Price History | |
|---|---|
| 8/17/2026 | Listed $849,900 |
General Features
| Living Area | 3995 |
|---|---|
| Sewer | Public Sewer,Sanitary Sewer |
| Heating | Forced Air,Natural Gas |
| Cooling | Ceiling Fan(s),Central Air,Electric |
| Utilities | Cable Available,Electricity Available,Electricity Connected,Natural Gas Available,Natural Gas Connected,Sewer Available,Sewer Connected,Water Available,Water Connected,Underground Utilities |
| Possession | Negotiable |
| Roof | Composition,Shingle |
| Appliances | Dishwasher,Ice Maker,Microwave,Water Heater,Disposal,Dryer,Gas Cooktop,Gas Range Connection,Humidifier,Range Hood,Refrigerator,Wall Oven,Washer |
| HOA Fee | 800 |
| Garage Spaces | 3.5 |
| Association Fee Includes | Maintenance Grounds |
| Patio/Porch Features | Covered Patio |
| Architectural Style | Traditional |
| Construction Materials | Batts Insulation,Fiber Cement,Stone,Vinyl Siding |
| Year Built | 2016 |
| Electric | 200+ Amp Service |
| View | Water |
| Levels | One |
| Property Subtype | Single Family Residence |
| Tax Year | 2025 |
| Parcel Number | J38-100-5230-01-099.000 |
| Waterfront Features | Pond |
| Assoc Fee Paid Per | Annually |
| County | Wood |
| New Construction | false |
| Property Type | Residential |
| HOA | true |
| Attached Garage | false |
| Subdivision Name | Riverbend Lakes |
| Garage Y/N | true |
| Total Rooms | 9 |
| Full Baths | 3 |
| Status | Active |
| High School | Anthony Wayne |
| City | Perrysburg |
| Disclosures | Property Disclosure |
| High School District | Anthony Wayne |
| Lot Size Units | Acres |
| Lot Size Square Feet | 14310 |
| Carport Y/N | false |
| Elementary School | Waterville |
| Property Attached Y/N | false |
| Home Warranty Y/N | true |
| Middle/Junior High School | Fallen Timbers |
| Virtual Tour | https://www.propertypanorama.com/instaview/toledo/10012081 |
| Structure Type | House |
| Standard Status | Active |
| Occupancy Type | Owner |
| Year Built Source | Public Records |
| Sewer_co_Public_sp_Sewer | true |
| Utilities_co_Cable_sp_Available | true |
| Utilities_co_Electricity_sp_Available | true |
| Utilities_co_Natural_sp_Gas_sp_Available | true |
| Utilities_co_Underground_sp_Utilities | true |
Interior Features
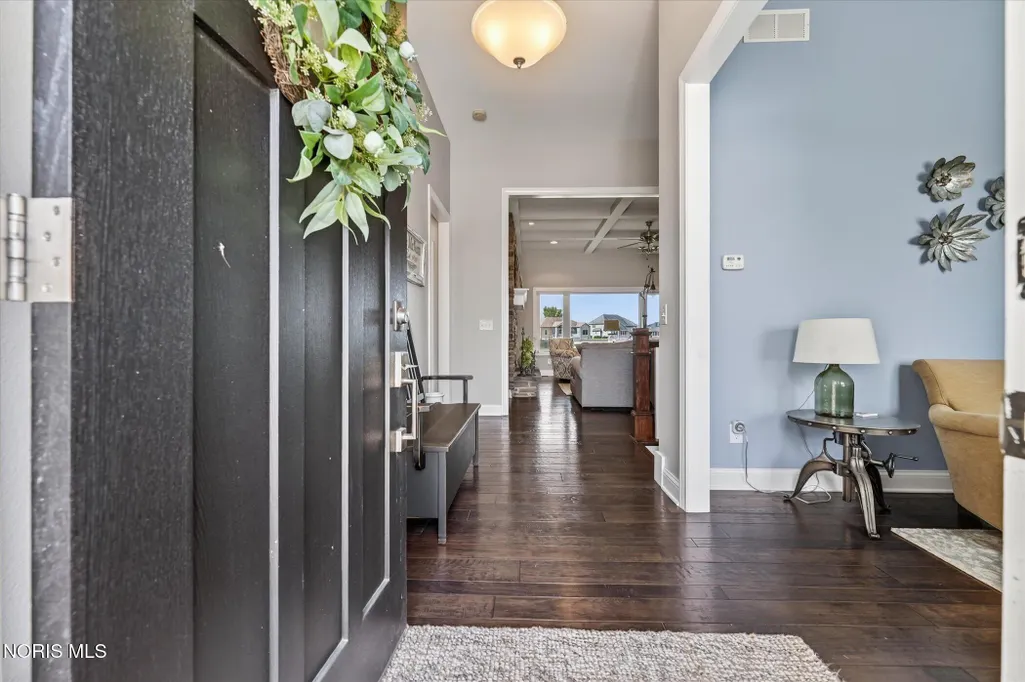
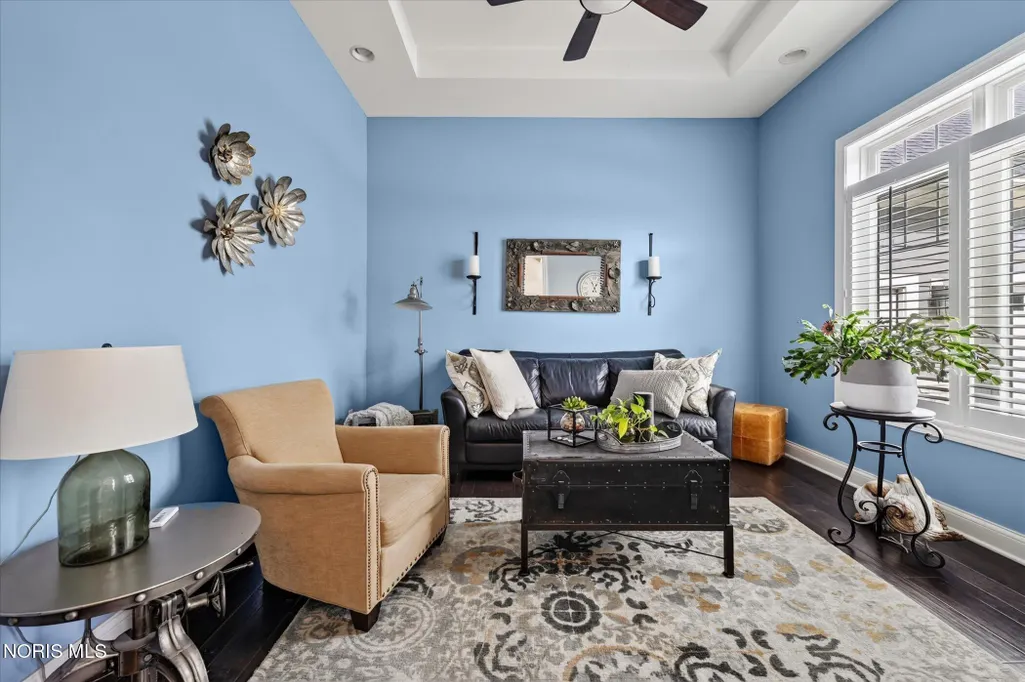
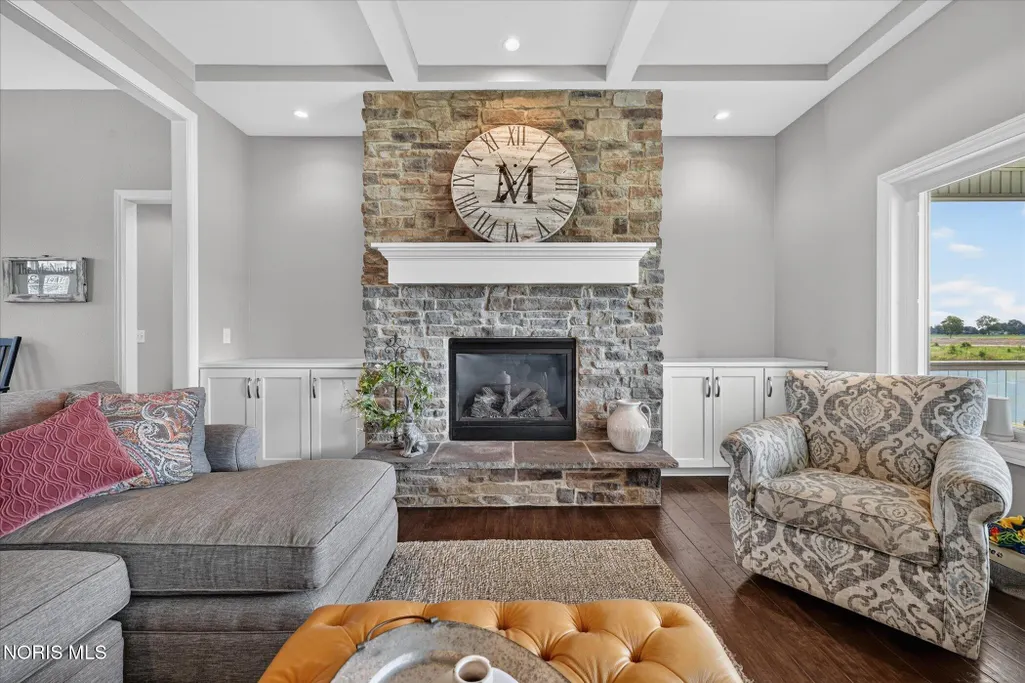
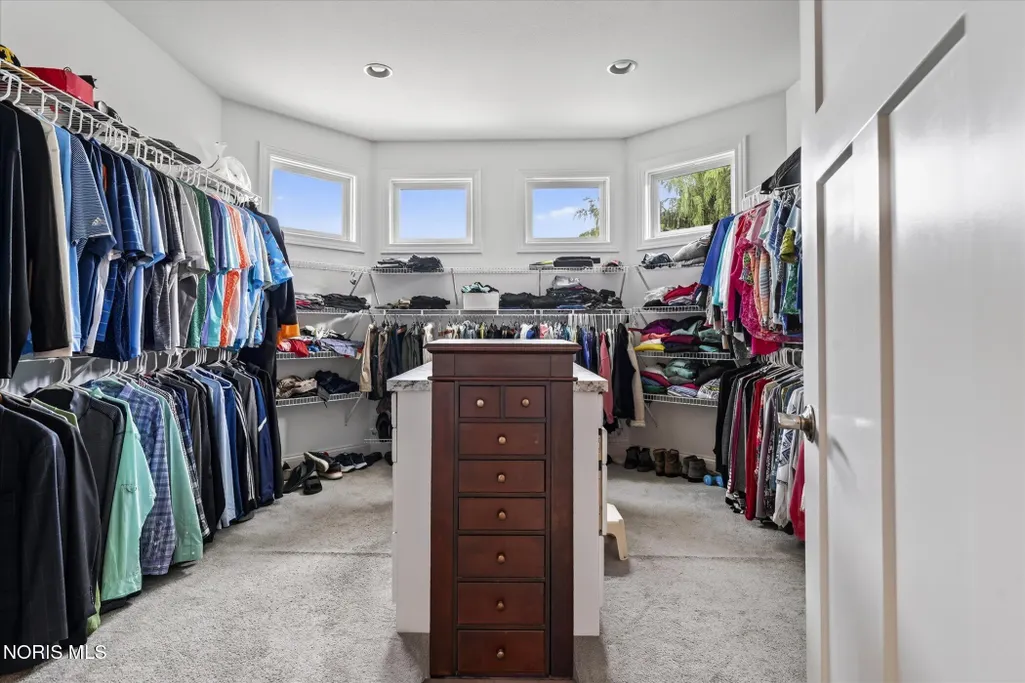
| Interior Amenities | Built-in Features,Ceiling Fan(s),Double Vanity,Eat-in Kitchen,Entrance Foyer,Open Floorplan,Primary Bathroom,Storage,Tray Ceiling(s),Walk-In Closet(s),Wet Bar |
|---|---|
| Basement | Concrete,Exterior Entry,Full,Partially Finished,Sump Pump,Walk-Out Access |
| Flooring | Carpet,Engineered Hardwood,Porcelain Tile |
| Total Fireplaces | 1 |
| Fireplace Features | Gas,Gas Log,Glass Doors,Living Room |
| Total Stories | 1 |
| Common Walls | No Common Walls |
| Basement (Y/N) | true |
| Air Conditioning Y/N | true |
| Heating Y/N | true |
| Window Features | Double Pane Windows,Window Coverings,Window Screen(s) |
| Fireplace Y/N | true |
| Half Baths | 1 |
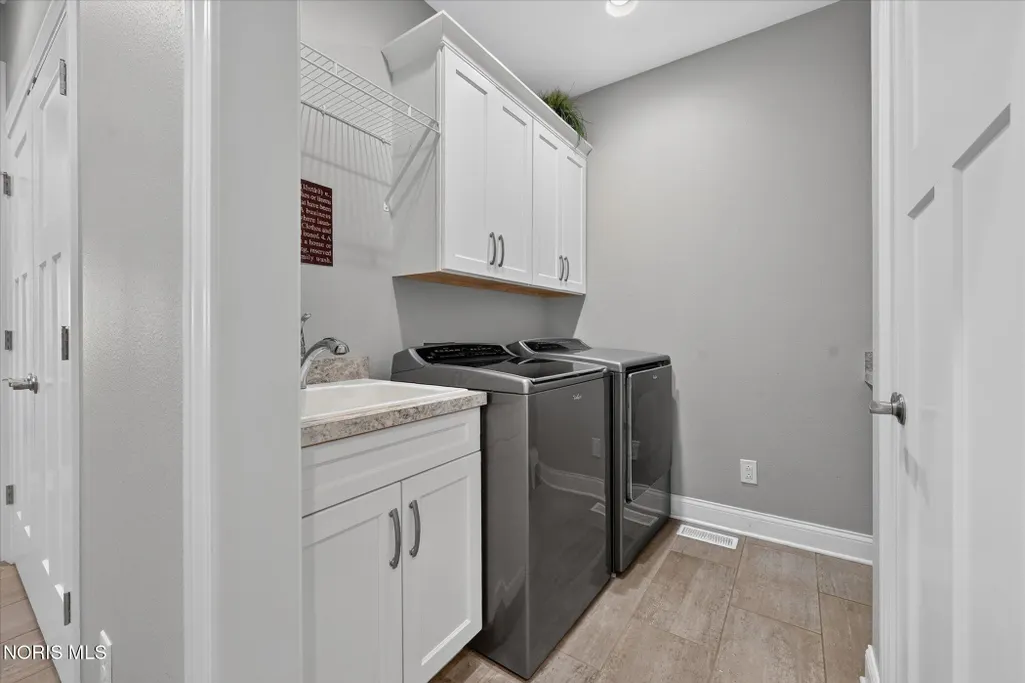
| Laundry Features | Main Level |
| Total Bedrooms | 4 |
| Below Grade Finished Area | 1675 |
| LivingAreaSource | Plans |
| Total Baths | 4 |
| Heating-Forced Air | true |
| Heating-Natural Gas | true |
Exterior Features
| Exterior Amenities | Balcony |
|---|---|
| Parking Features | Concrete,On Street,Attached Garage,Driveway,Garage Door Opener |
| Water Source | Public |
| Total Parking | 3.5 |
| Lot Size Area | 0.33 |
| Foundation Details | Other |
| Lot Dimensions | 90X159 |
| Lot Size Acres | 0.33 |
| Road Surface Type | Asphalt |
| Waterfront Y/N | true |
| Door Features | Sliding Doors |
| Road Frontage Type | City Street |
| Other Equipment | Sump Pump |
Amenities
- Foreclosure
- Views
- Short Sale
- New Construction
- Adult 55+
- Lease To Own
- No HOA Fees
- Furnished
- Primary On Main
- Air Conditioning
- Seller Finance
- Green
- Fixer Upper
- Horse
- Golf
- Fireplace
- Deck
- Garage
- Basement
- Pool
Property vs Single Family Average in 43551
Price
Year Built


 Provided through IDX via MiRealSource. Courtesy of MiRealSource Shareholder. Copyright MiRealSource.
The information published and disseminated by MiRealSource is communicated verbatim, without change by MiRealSource, as filed with MiRealSource by its members. The accuracy of all information, regardless of source, is not guaranteed or warranted. All information should be independently verified.
Copyright 2026 MiRealSource. All rights reserved. The information provided hereby constitutes proprietary
Provided through IDX via MiRealSource. Courtesy of MiRealSource Shareholder. Copyright MiRealSource.
The information published and disseminated by MiRealSource is communicated verbatim, without change by MiRealSource, as filed with MiRealSource by its members. The accuracy of all information, regardless of source, is not guaranteed or warranted. All information should be independently verified.
Copyright 2026 MiRealSource. All rights reserved. The information provided hereby constitutes proprietary
