

New Construction


Address
3803 Ten Mile Creek Drive, Sylvania, OH
Price
$ 561,900
Property Attributes
- MLS#10012383
- TypeSingle Family
- Listing Status Contingent
- CountyLucas
- CitySylvania
- NeighborhoodBridgecreek
- Zip43560
- Style
- Year Built2027
- Price$ 561,900
- Bedrooms4
- Full Bathrooms2
- Half Bathrooms1
- Sqr Footage2493
- Lot Size0.24 Acres
Data Source:
Northwest Ohio REALTORS® (NORIS)
Property Description
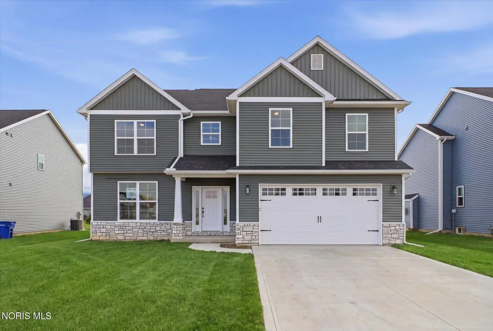
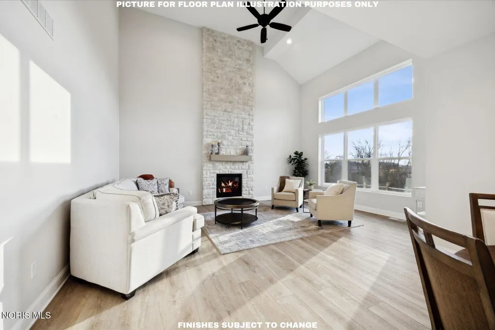
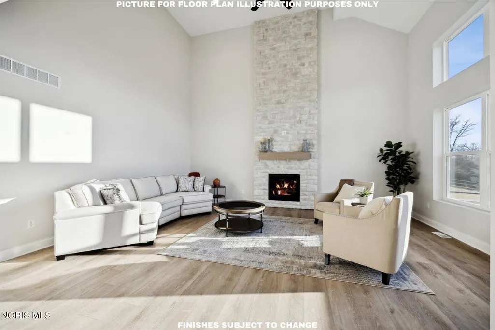
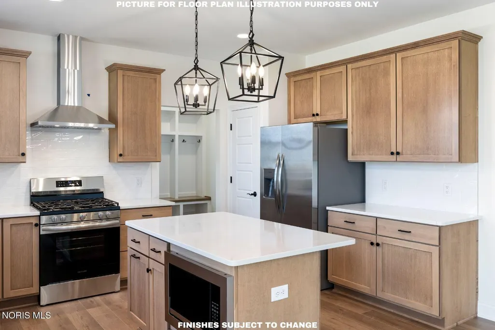
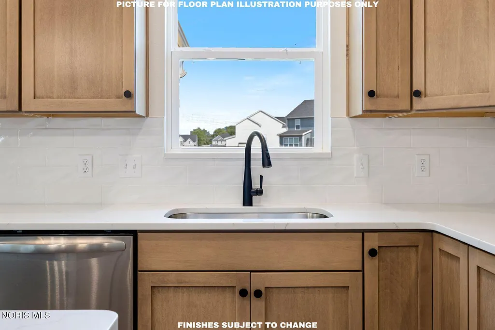
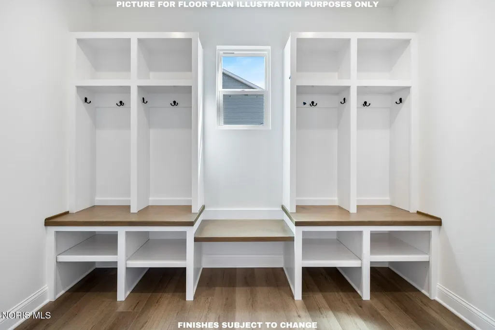
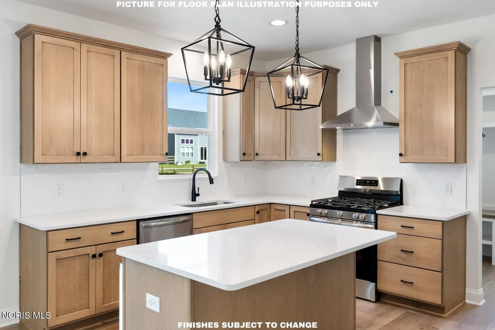
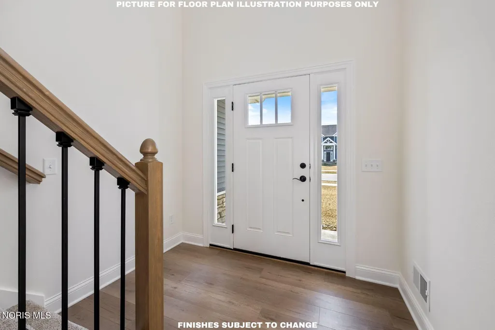
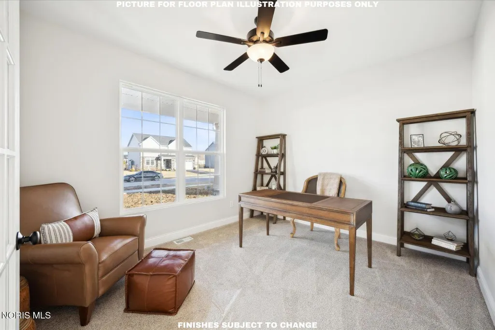
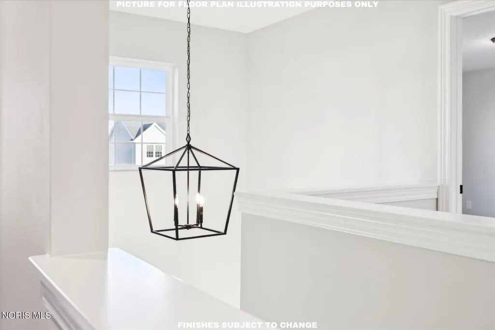
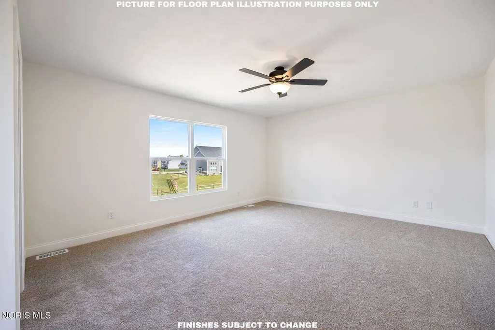
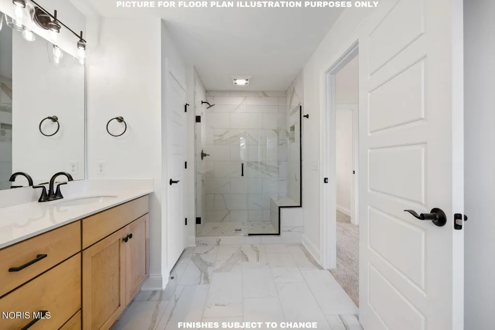
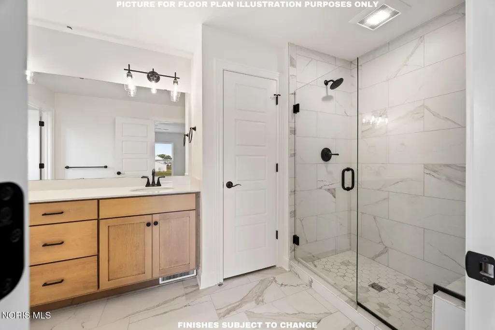
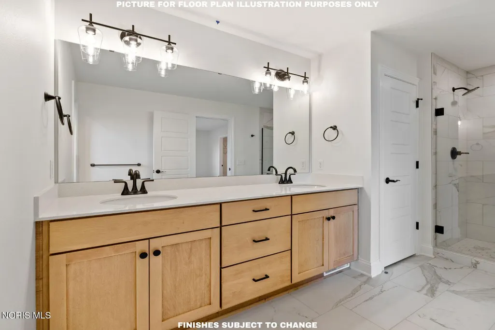
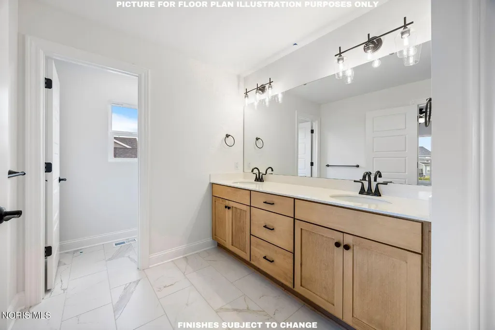
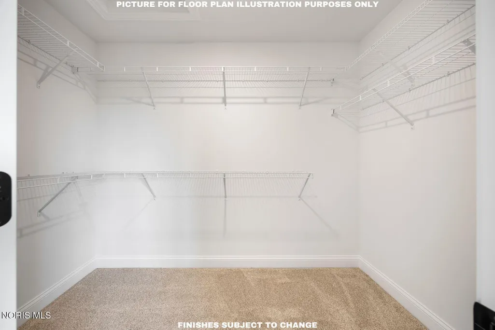
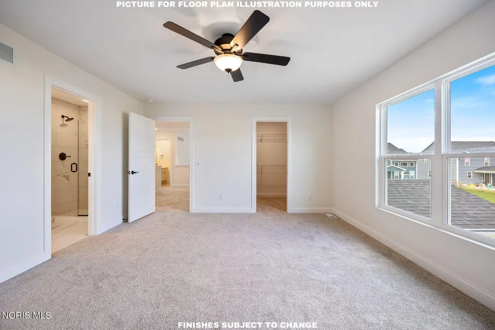
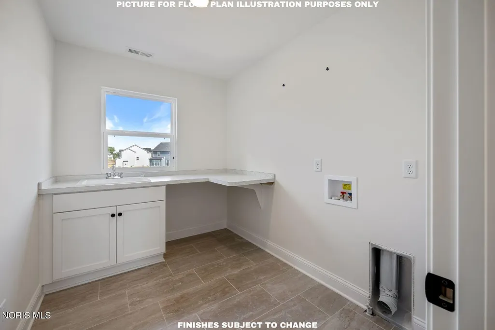
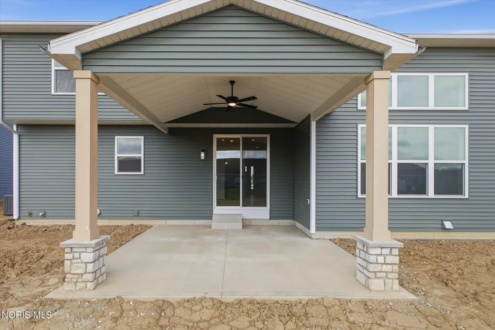
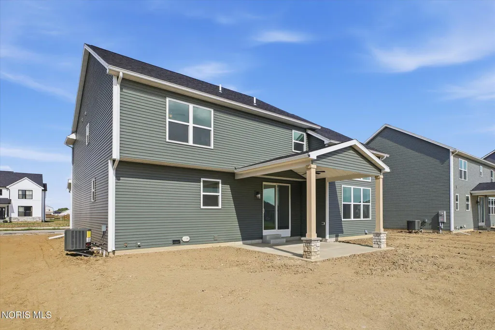
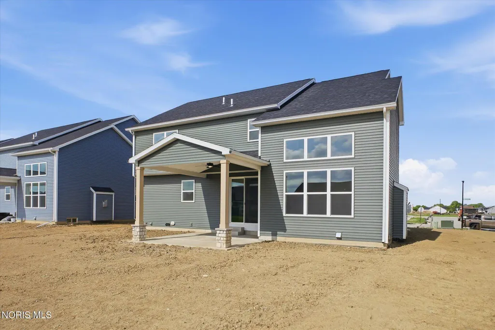
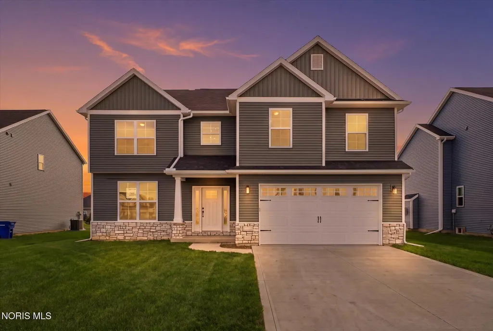
This brand new Tahoe floor plan built by Buckeye is a stunning home that features a two-story grand foyer leading to a magnificent two-story 18 ft tall living room with a floor-to-ceiling stone surround fireplace and an elegant overlook from the second floor. The kitchen impresses with a tile backsplash, custom hand-crafted soft-close cabinetry, range hood vent, bright window over the sink, accented island with built-in appliances, luxurious quartz countertops and modern finishes. The first floor includes a glass door leading to your home office. Relax outside and enjoy family time in the backyard under your covered patio w/ 8ft tall sliding doors off the dining area! Upstairs, find 4 spacious bedrooms, including the owners ensuite with a tiled, glass enclosed shower and large walk-in closet. 2nd Floor Laundry! Full basement with preplumb! Pond in backyard! Home Warranty provided by and fully serviced by Trusted Local Builder! The list goes on! Building value with pure, quality craftsmanship.
| Elementary School | Middle School | High School |
|---|---|---|
| Central Trail Elementary School | None Middle School | Southview High School |
| Price History | |
|---|---|
| 8/24/2026 | Listed $561,900 |
General Features
| Living Area | 2493 |
|---|---|
| Sewer | Public Sewer |
| Heating | Central,ENERGY STAR Qualified Equipment,Forced Air |
| Cooling | Central Air,ENERGY STAR Qualified Equipment |
| Utilities | Cable Available,Electricity Connected,Natural Gas Connected,Sewer Connected,Water Connected |
| Possession | Close Of Escrow |
| Roof | Shingle |
| Appliances | Dishwasher,ENERGY STAR Qualified Appliances,Ice Maker,Microwave,Water Heater,Convection Oven,Disposal,Exhaust Fan,Gas Range,Humidifier,Range Hood,Refrigerator |
| HOA Fee | 350 |
| Garage Spaces | 2 |
| Association Fee Includes | None |
| Patio/Porch Features | Covered Patio |
| Architectural Style | Modern,Traditional |
| Construction Materials | Stone,Vinyl Siding |
| Year Built | 2027 |
| Electric | 200+ Amp Service |
| Property Subtype | Single Family Residence |
| Tax Year | 2026 |
| Parcel Number | 78-03973 |
| Assoc Fee Paid Per | Annually |
| County | Lucas |
| New Construction | true |
| Property Type | Residential |
| HOA | true |
| Attached Garage | false |
| Contingency | Contingent |
| Subdivision Name | Bridgecreek |
| Garage Y/N | true |
| Total Rooms | 10 |
| Full Baths | 2 |
| Status | Contingent |
| High School | Southview |
| City | Sylvania |
| Disclosures | Property Disclosure |
| High School District | Sylvania |
| Lot Size Units | Acres |
| Lot Size Square Feet | 10454 |
| Carport Y/N | false |
| Elementary School | Central Trail |
| Property Attached Y/N | false |
| Middle/Junior High School | None |
| Property Condition | New Construction |
| Virtual Tour | https://www.propertypanorama.com/instaview/toledo/10012383 |
| Structure Type | House |
| Standard Status | Active Under Contract |
| Occupancy Type | Vacant |
| Year Built Source | Builder |
| Sewer_co_Public_sp_Sewer | true |
| Heating_co_Central | true |
| Utilities_co_Cable_sp_Available | true |
Interior Features
| Interior Amenities | Ceiling Fan(s),Double Vanity,Entrance Foyer,Open Floorplan,Pan Ceiling(s),Pantry,Primary Bathroom,Tray Ceiling(s),Vaulted Ceiling(s),Walk-In Closet(s) |
|---|---|
| Basement | Bath/Stubbed,Concrete,Sump Pump |
| Flooring | Carpet,Luxury Vinyl |
| Total Fireplaces | 1 |
| Fireplace Features | Gas,Living Room |
| Total Stories | 2 |
| Common Walls | No Common Walls |
| Basement (Y/N) | true |
| Air Conditioning Y/N | true |
| Heating Y/N | true |
| Fireplace Y/N | true |
| Half Baths | 1 |
| Laundry Features | Electric Dryer Hookup,Sink,Upper Level |
| Total Bedrooms | 4 |
| LivingAreaSource | Builder |
| Total Baths | 3 |
| Heating-Forced Air | true |
Exterior Features
| Exterior Amenities | Private Yard |
|---|---|
| Parking Features | Asphalt,Additional Parking,Attached Garage |
| Lot Features | Cul-De-Sac |
| Water Source | Public |
| Total Parking | 2 |
| Lot Size Area | 0.24 |
| Foundation Details | Other |
| Lot Dimensions | 79x130 |
| Lot Size Acres | 0.24 |
| Waterfront Y/N | false |
| Other Equipment | Sump Pump |
Amenities
- Foreclosure
- Views
- Short Sale
- New Construction
- Adult 55+
- Lease To Own
- No HOA Fees
- Furnished
- Primary On Main
- Air Conditioning
- Seller Finance
- Green
- Fixer Upper
- Horse
- Golf
- Fireplace
- Deck
- Garage
- Basement
- Pool
Property vs Single Family Average in 43560
Price
Year Built


 Provided through IDX via MiRealSource. Courtesy of MiRealSource Shareholder. Copyright MiRealSource.
The information published and disseminated by MiRealSource is communicated verbatim, without change by MiRealSource, as filed with MiRealSource by its members. The accuracy of all information, regardless of source, is not guaranteed or warranted. All information should be independently verified.
Copyright 2026 MiRealSource. All rights reserved. The information provided hereby constitutes proprietary
Provided through IDX via MiRealSource. Courtesy of MiRealSource Shareholder. Copyright MiRealSource.
The information published and disseminated by MiRealSource is communicated verbatim, without change by MiRealSource, as filed with MiRealSource by its members. The accuracy of all information, regardless of source, is not guaranteed or warranted. All information should be independently verified.
Copyright 2026 MiRealSource. All rights reserved. The information provided hereby constitutes proprietary
