

Views











Address
6356 Oakland Court, Sylvania, OH
Price
$ 367,000
Property Attributes
- MLS#10012562
- TypeSingle Family
- Listing Status Contingent
- CountyLucas
- CitySylvania
- NeighborhoodOakland Estates
- Zip43560
- Style
- Year Built1962
- Price$ 367,000
- Bedrooms4
- Full Bathrooms3
- Half Bathrooms1
- Sqr Footage2956
- Lot Size0.59 Acres
Data Source:
Northwest Ohio REALTORS® (NORIS)
Property Description
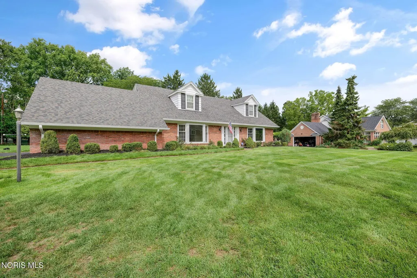
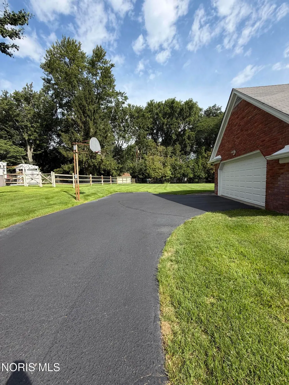
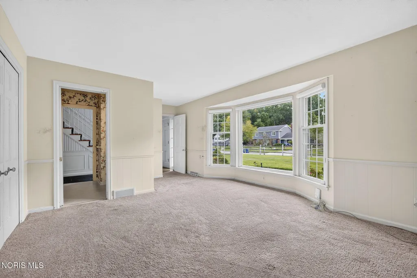
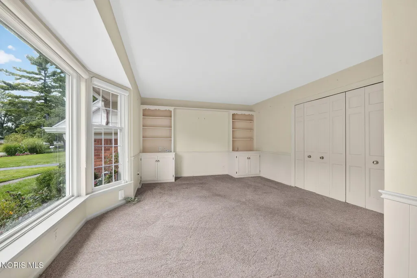
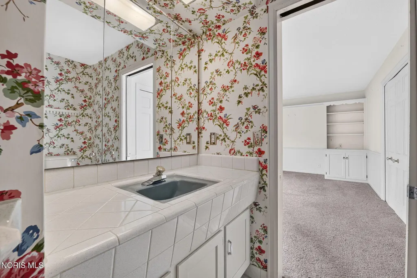
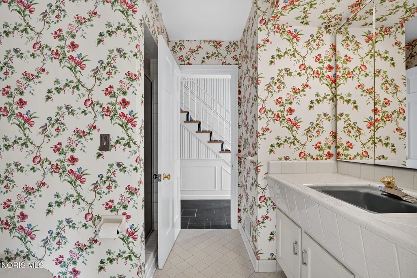
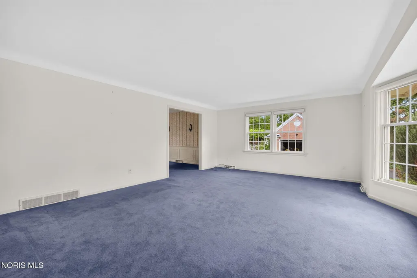
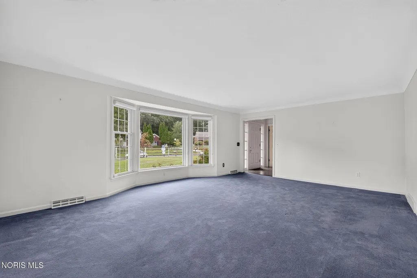
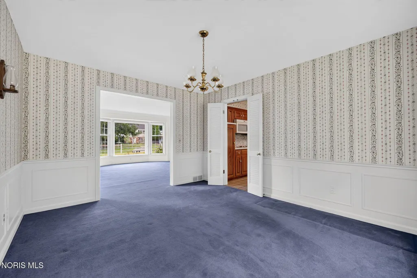
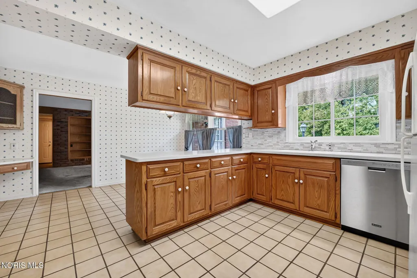
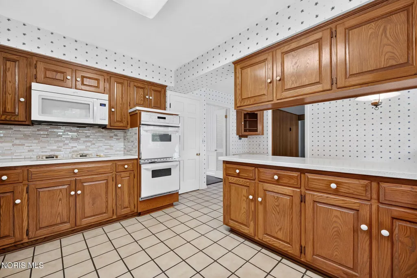
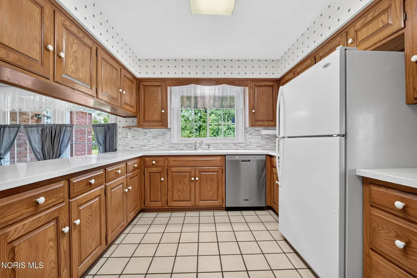
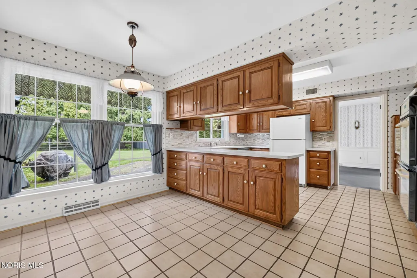
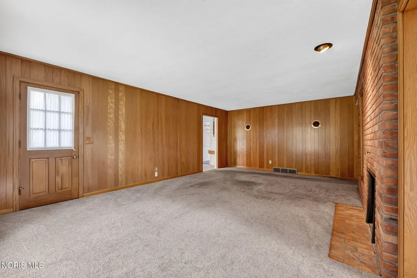
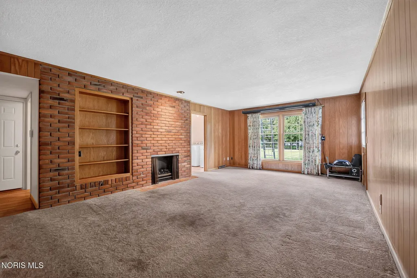
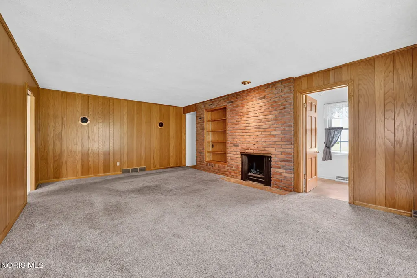
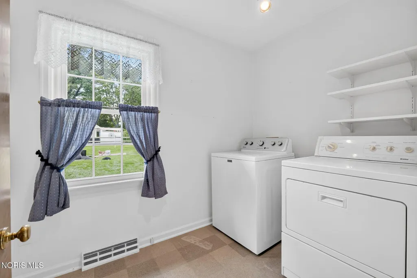
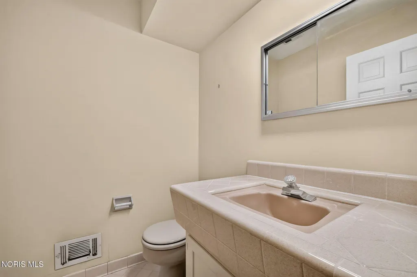
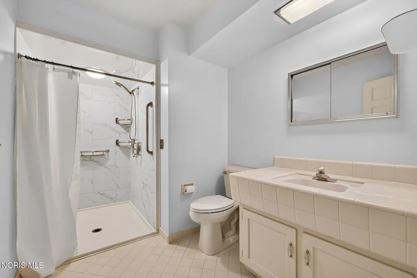
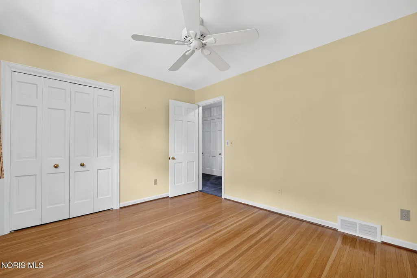
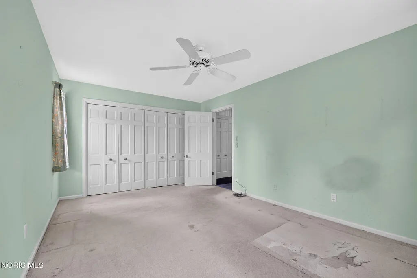
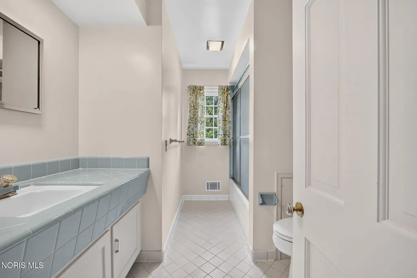
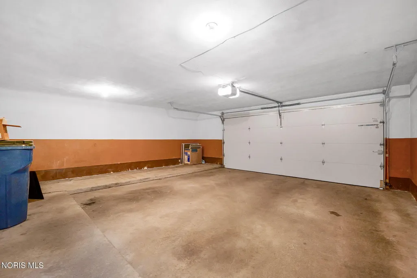
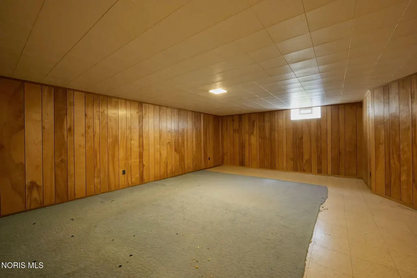
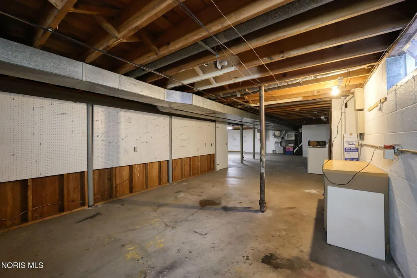
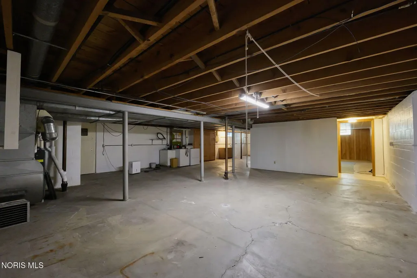
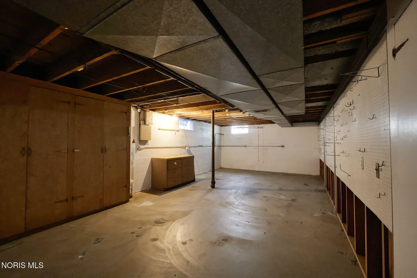
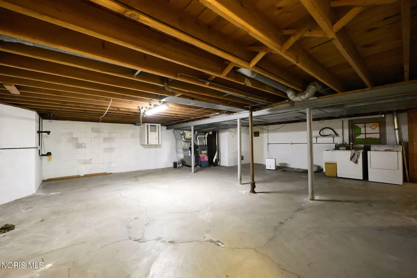
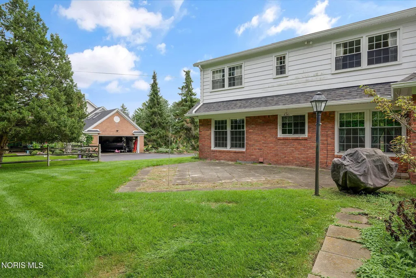
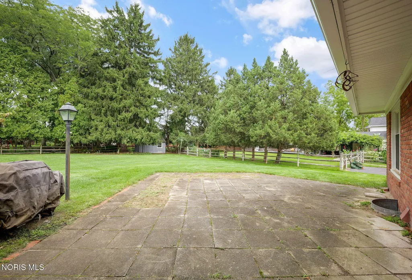
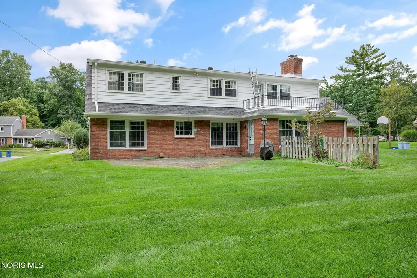
The one you have waited for! Almost 3000 sq. ft. of living space, with an additional 1740 sq. ft. basement - on .59 acres - makes this one special! Quaint cul de sac location, steps from Flower Hospital. Two minute drive to I-475. Walkable to Harroun Community park, with a trail that goes along the Ottawa River. Wildlife abounds, all around you! Also walk west, and you will be at a local favorite spot - Tekela restaurant. Now for the house! Four Beds! One being on the main floor, with two closets, built in book shelves, and an attached full bath. Don't need four beds, this would make an incredible at-home office space. Three other beds are up. Primary suite is generous size, and has an updated walk in shower. Also boasts a double vanity and two closets. Formal living room has lots of natural light, with a bay window, perfect for watching the deer graze in the yard. Formal dining room next to the kitchen welcomes families in for holiday meals. Eat-in kitchen with lots of cabinetry, and corian countertops. Paneled family room at the rear of the home has a wood burning fireplace. First floor laundry off the family room, also holds pantry space for the kitchen overflow. Full basement has another set of washer and dryer that stay, and work well. Finished area on the lower level - perfect for movie nights, or add your own entertainment tables for fun. Generac system is two years young, and stays with the home. Well water for irrigation system makes for a lush, inexpensive lawn. Homes on this street do not come on the market often. Get your showing set today!
| Elementary School | Middle School | High School |
|---|---|---|
| Whiteford Elementary School | None Middle School | Northview High School |
| Price History | |
|---|---|
| 8/27/2026 | Listed $367,000 |
General Features
| Living Area | 2956 |
|---|---|
| Sewer | Public Sewer |
| Heating | Natural Gas |
| Cooling | Ceiling Fan(s),Central Air |
| Utilities | Cable Available,Electricity Connected,Natural Gas Connected,Water Connected |
| Possession | Close Of Escrow |
| Roof | Shingle |
| Appliances | Dishwasher,Microwave,Disposal,Double Oven,Dryer,Gas Cooktop,Refrigerator,Washer |
| Garage Spaces | 2.5 |
| Patio/Porch Features | Rear Patio |
| Architectural Style | Traditional |
| Security Features | Security System,Smoke Detector(s) |
| Construction Materials | Brick,Metal Siding |
| Year Built | 1962 |
| View | Trees/Woods |
| Property Subtype | Single Family Residence |
| Tax Year | 2025 |
| Parcel Number | 82-24027 |
| Community Features | Curbs,Street Lights |
| County | Lucas |
| New Construction | false |
| Property Type | Residential |
| HOA | false |
| Attached Garage | false |
| Contingency | Contingent |
| Subdivision Name | Oakland Estates |
| Garage Y/N | true |
| Other Structures | Shed(s) |
| Total Rooms | 10 |
| Full Baths | 3 |
| Status | Contingent |
| Directions | Harroun Road, near Flower Hospital, to west on Oakland Court. House is on the right. |
| High School | Northview |
| City | Sylvania |
| Disclosures | Lead Based Paint Disclosure,Property Disclosure |
| High School District | Sylvania |
| Lot Size Units | Acres |
| Lot Size Square Feet | 25500 |
| Carport Y/N | false |
| Elementary School | Whiteford |
| Property Attached Y/N | false |
| Home Warranty Y/N | false |
| Middle/Junior High School | None |
| Additional Parcels Y/N | false |
| Virtual Tour | https://www.propertypanorama.com/instaview/toledo/10012562 |
| Structure Type | House |
| Standard Status | Active Under Contract |
| Occupancy Type | Vacant |
| Year Built Source | Public Records |
| Tax Lot | 9 |
| Sewer_co_Public_sp_Sewer | true |
| Utilities_co_Cable_sp_Available | true |
Interior Features
| Interior Amenities | Built-in Features,Crown Molding,Dual Closets,Eat-in Kitchen,Entrance Foyer,Primary Bathroom,Storage |
|---|---|
| Basement | Partially Finished,Sump Pump |
| Flooring | Carpet,Ceramic Tile,Vinyl,Hardwood |
| Total Fireplaces | 1 |
| Fireplace Features | Electric,Family Room,Wood Burning |
| Total Stories | 3 |
| Common Walls | No Common Walls |
| Basement (Y/N) | true |
| Air Conditioning Y/N | true |
| Heating Y/N | true |
| Window Features | Bay Window(s),Window Treatments |
| Fireplace Y/N | true |
| Half Baths | 1 |
| Laundry Features | In Basement,Main Level |
| Total Bedrooms | 4 |
| Below Grade Finished Area | 600 |
| LivingAreaSource | Public Records |
| Total Baths | 4 |
| Heating-Natural Gas | true |
Exterior Features
| Exterior Amenities | Private Yard |
|---|---|
| Fencing | Split Rail |
| Parking Features | Asphalt,On Street,Attached Garage,Driveway,Garage Door Opener |
| Lot Features | Cul-De-Sac,Landscaped,Sprinklers In Front,Sprinklers In Rear |
| Water Source | Public,Well |
| Total Parking | 2 |
| Lot Size Area | 0.59 |
| Foundation Details | Block |
| Lot Dimensions | 114 FF |
| Lot Size Acres | 0.59 |
| Road Surface Type | Asphalt |
| Waterfront Y/N | false |
| Door Features | Door Screen(s),Storm Door(s) |
| Road Frontage Type | City Street |
Amenities
- Foreclosure
- Views
- Short Sale
- New Construction
- Adult 55+
- Lease To Own
- No HOA Fees
- Furnished
- Primary On Main
- Air Conditioning
- Seller Finance
- Green
- Fixer Upper
- Horse
- Golf
- Fireplace
- Deck
- Garage
- Basement
- Pool
Property vs Single Family Average in 43560
Price
Year Built

 Provided through IDX via MiRealSource. Courtesy of MiRealSource Shareholder. Copyright MiRealSource.
The information published and disseminated by MiRealSource is communicated verbatim, without change by MiRealSource, as filed with MiRealSource by its members. The accuracy of all information, regardless of source, is not guaranteed or warranted. All information should be independently verified.
Copyright 2026 MiRealSource. All rights reserved. The information provided hereby constitutes proprietary
Provided through IDX via MiRealSource. Courtesy of MiRealSource Shareholder. Copyright MiRealSource.
The information published and disseminated by MiRealSource is communicated verbatim, without change by MiRealSource, as filed with MiRealSource by its members. The accuracy of all information, regardless of source, is not guaranteed or warranted. All information should be independently verified.
Copyright 2026 MiRealSource. All rights reserved. The information provided hereby constitutes proprietary
 NORIS | Toledo Regional Association of REALTORS® All information deemed reliable but not guaranteed. All properties are subject to prior sale, change or withdrawal. Neither listing broker(s) or information provider(s) shall be responsible for any typographical errors, misinformation, misprints and shall be held totally harmless. Listing(s) information is provided for consumer's personal, non-commercial use and may not be used for any purpose other than to identify prospective properties consumers
