

Views





Address
5 Hunters Gate Drive, Findlay, OH
Price
$ 899,000
Property Attributes
- MLS#10013875
- TypeSingle Family
- Listing Status Active
- CountyHancock
- CityFindlay
- NeighborhoodNone
- Zip45840
- Style
- Year Built1995
- Price$ 899,000
- Bedrooms4
- Full Bathrooms3
- Half Bathrooms1
- Sqr Footage3583
- Lot Size1.17 Acres
Data Source:
Northwest Ohio REALTORS® (NORIS)
Property Description
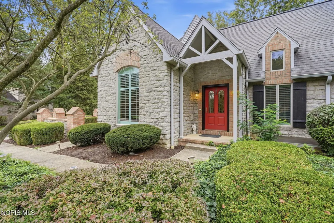
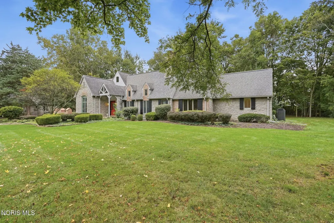
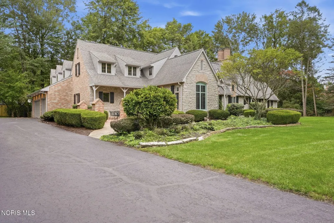
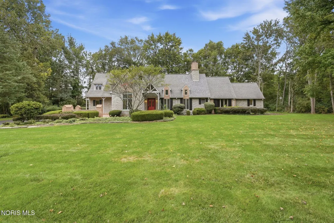
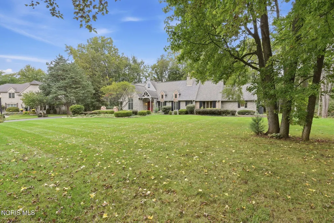
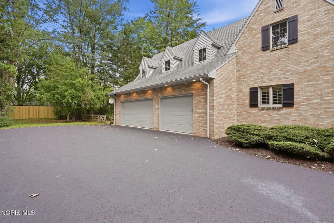
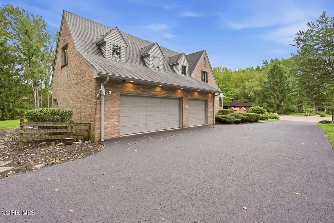
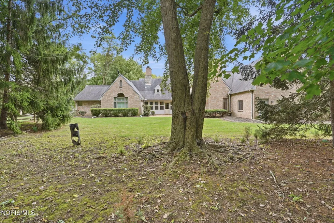
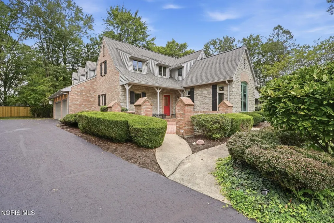
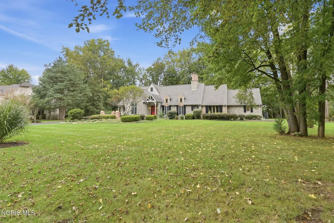
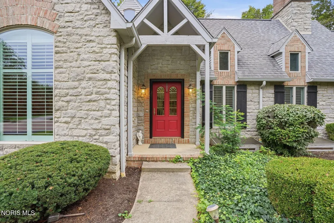
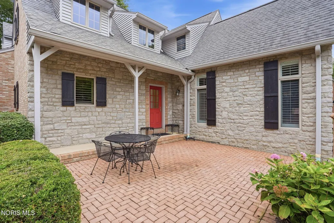
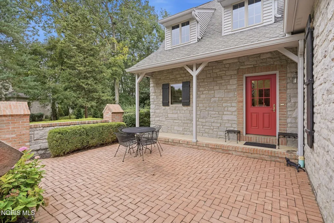
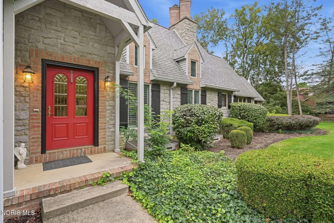
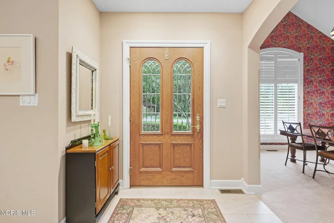
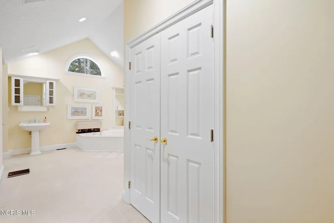
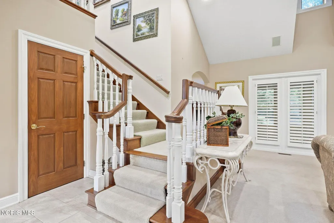
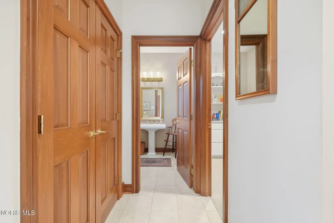
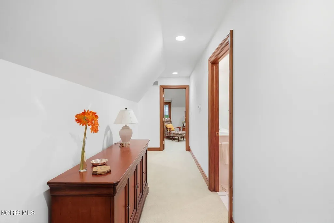
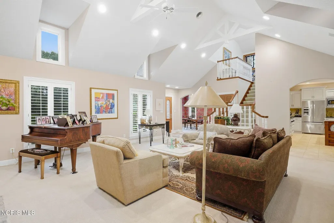
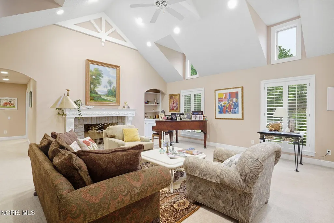
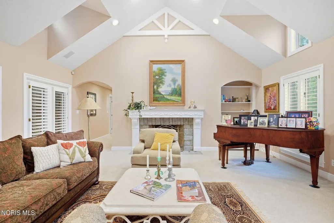
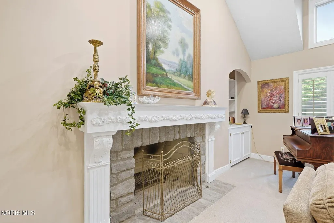
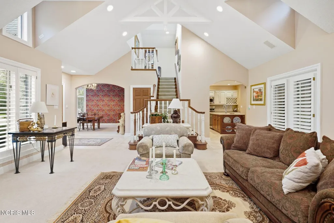
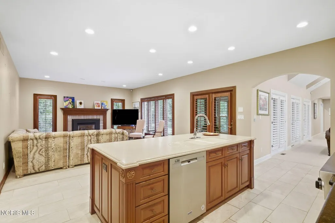
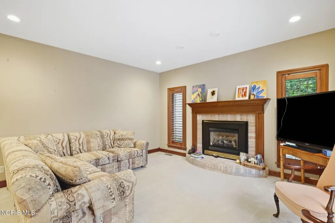
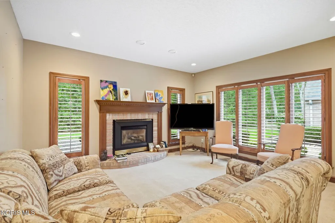
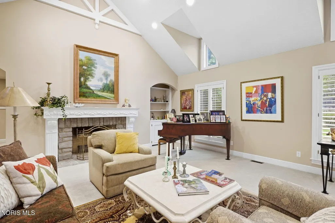
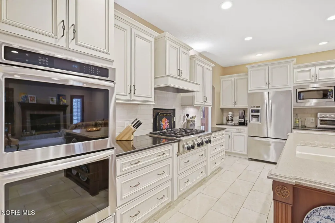
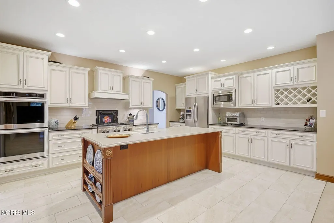
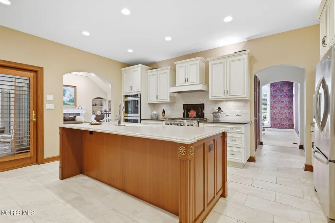
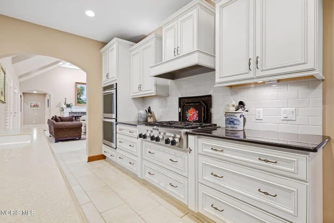
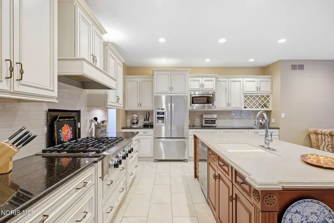
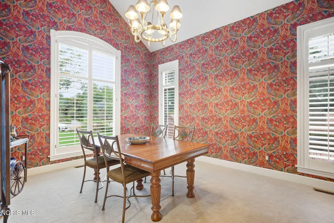
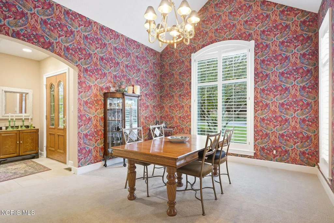
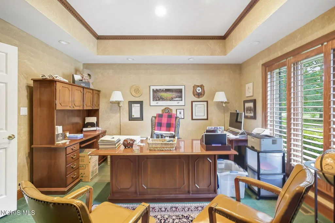
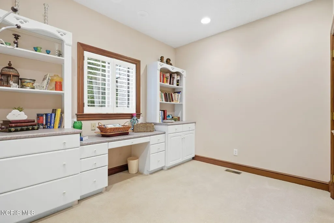
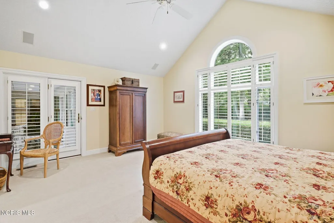
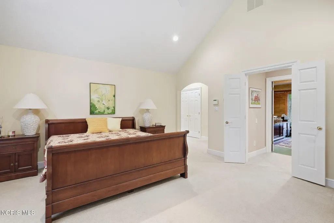
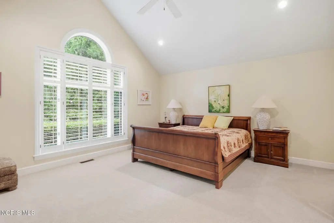
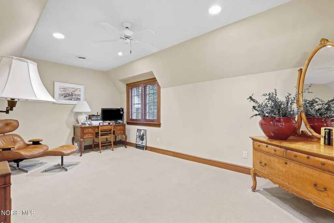
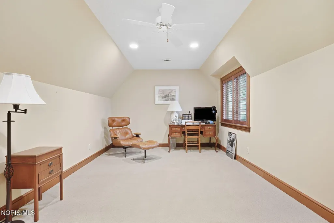
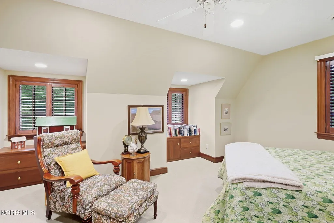
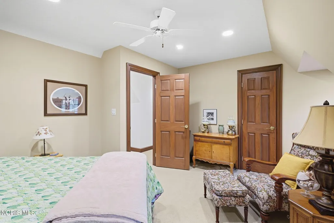
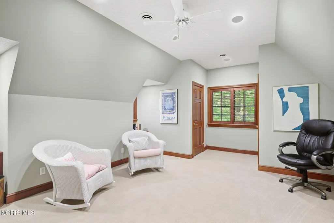
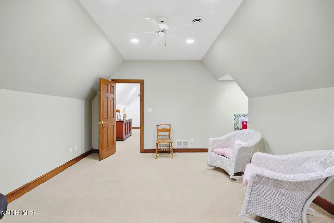
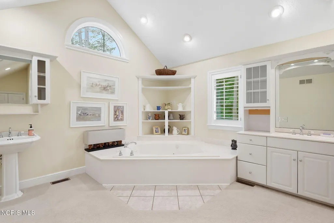
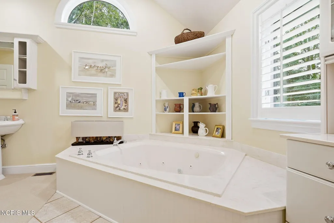
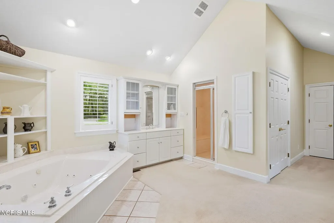
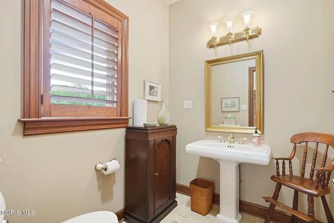
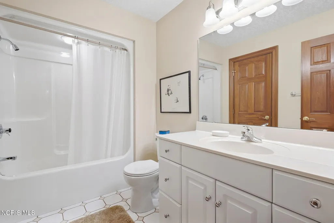
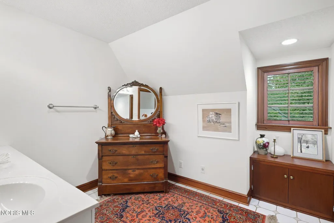
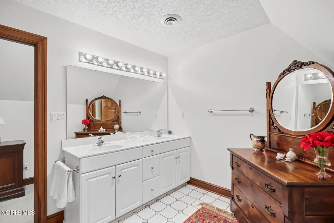
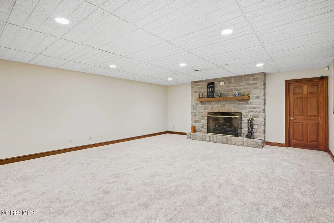
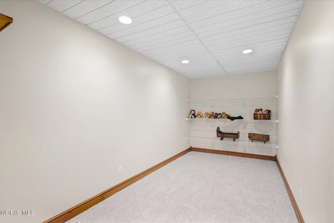
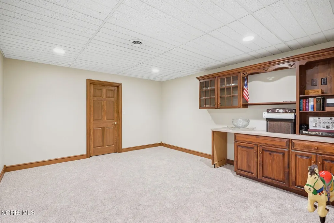
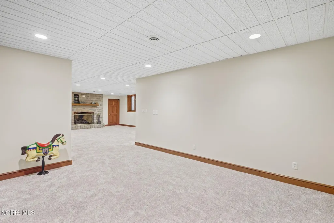
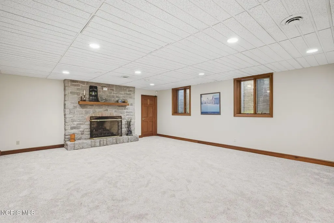
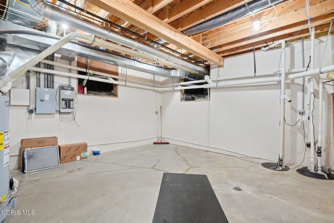
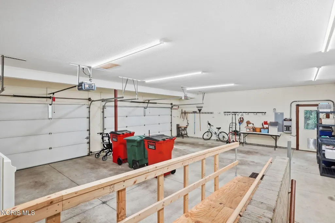
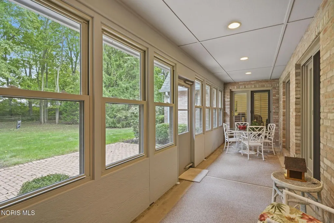
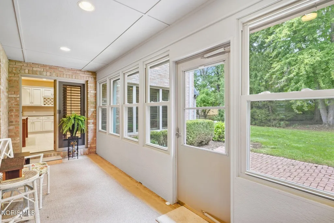
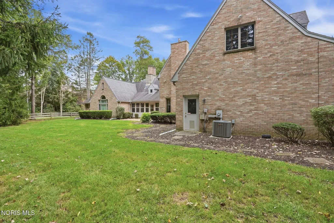
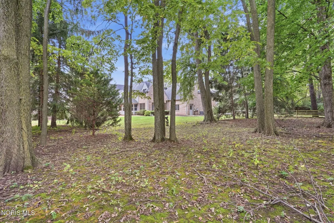
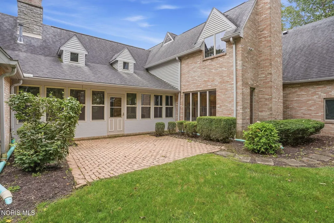
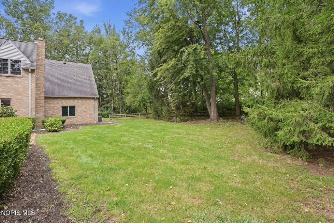
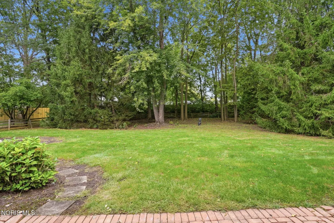
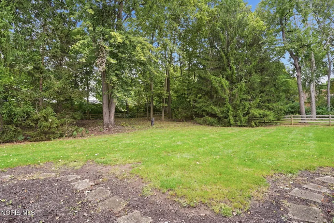
French Country , 1.5 story home located in a gated community of Findlay. Cobblestone street leads to this attractive stone & brick home. A courtyard adds charm to separate entrance to home. Elegant living room with FP, beamed ceilings, carved mantel, built in bookcases. Formal DR w/cathedral ceiling & chandelier. Large private office in front of home w/large amount of bookshelves & storage closet, trayed ceiling w/dental molding. Primary bedroom features many windows w/access to 3 seasoned porch, closets and large bath.Timeless French Country elegance awaits in this exceptional one-and-a-half-story stone and brick residence, beautifully situated on a private, tree-lined lot within a gated Findlay community featuring charming cobblestone streets. A welcoming courtyard with a separate entrance creates a gracious arrival and sets the tone for the distinctive character found throughout this remarkable home. The elegant living room features a beautiful fireplace, carved mantel, and striking beamed ceilings, creating a warm and inviting space with exceptional architectural detail. The spacious kitchen and family room combination is ideal for both everyday living and entertaining. The kitchen offers a large bar, double ovens, gas cooktop, and generous pantry, while the adjoining family room features a cozy gas fireplace. The main floor offers a spacious primary bedroom with an en-suite bath, a large walk-in closet, and two additional closets. Four bedrooms provide generous accommodations for family and guests. The partially finished basement offers additional space for recreation, hobbies, or storage, with two stairways providing convenient access. The three-car garage includes direct access to the basement, adding exceptional convenience and functionality. Surrounded by mature trees on a private lot, this distinctive home combines Old World charm, thoughtful design, and comfortable living spaces in a truly special setting. A rare opportunity to enjoy French Country character, privacy, and elegance within one of Findlay's gated communities.
| Elementary School | Middle School | High School |
|---|---|---|
| Whittier Elementary School | Glenwood Middle School | Findlay High School |
| Price History | |
|---|---|
| 9/24/2026 | Listed $899,000 |
General Features
| Living Area | 3583 |
|---|---|
| Sewer | Public Sewer |
| Heating | Central,Forced Air,Heat Pump,Natural Gas,Zoned |
| Cooling | Central Air,Heat Pump |
| Utilities | Cable Available,Sewer Connected,Water Connected,Underground Utilities |
| Possession | Negotiable |
| Roof | Asphalt |
| Appliances | Dishwasher,Microwave,Water Heater,Disposal,Double Oven,Gas Cooktop,Gas Range Connection,Range Hood,Refrigerator,Wall Oven |
| HOA Fee | 1200 |
| Garage Spaces | 3 |
| Association Fee Includes | Maintenance Grounds |
| Patio/Porch Features | Rear Patio,Enclosed Porch,Side Porch,Front Porch |
| Architectural Style | Country French |
| Security Features | Gated Community,Security Lights |
| Construction Materials | Brick,Stone,Other |
| Year Built | 1995 |
| View | Trees/Woods |
| Levels | One and One Half |
| Property Subtype | Single Family Residence |
| Tax Year | 2025 |
| Parcel Number | 580001010705 |
| Accessibility | Accessible Approach with Ramp |
| Assoc Fee Paid Per | Annually |
| County | Hancock |
| New Construction | false |
| Property Type | Residential |
| HOA | true |
| Attached Garage | false |
| Subdivision Name | None |
| Garage Y/N | true |
| Total Rooms | 10 |
| Full Baths | 3 |
| Status | Active |
| Directions | Bright Rd North, right on Greendale, right on Fox Run Rd, right on Hunter's Gate Drive, (drive up to gate it will automatically open) home is on the right |
| High School | Findlay |
| City | Findlay |
| Disclosures | Property Disclosure |
| High School District | Findlay |
| Lot Size Units | Acres |
| Lot Size Square Feet | 51052 |
| Carport Y/N | false |
| Elementary School | Whittier |
| Property Attached Y/N | false |
| Home Warranty Y/N | false |
| Middle/Junior High School | Glenwood |
| Additional Parcels Y/N | false |
| Virtual Tour | https://www.propertypanorama.com/instaview/toledo/10013875 |
| Structure Type | House |
| Standard Status | Active |
| Occupancy Type | Owner |
| Sewer_co_Public_sp_Sewer | true |
| Heating_co_Central | true |
| Utilities_co_Cable_sp_Available | true |
| Utilities_co_Underground_sp_Utilities | true |
Interior Features
| Interior Amenities | Breakfast Bar,Cathedral Ceiling(s),Ceiling Fan(s),Eat-in Kitchen,Entrance Foyer,Pantry,Primary Bathroom,Storage,Vaulted Ceiling(s),Walk-In Closet(s) |
|---|---|
| Basement | Concrete,Daylight,Exterior Entry,Partially Finished,Sump Pump |
| Flooring | Carpet,Ceramic Tile |
| Total Fireplaces | 3 |
| Fireplace Features | Basement,Family Room,Gas,Living Room,Wood Burning |
| Total Stories | 1 |
| Common Walls | No Common Walls |
| Basement (Y/N) | true |
| Air Conditioning Y/N | true |
| Heating Y/N | true |
| Window Features | Shutters,Window Screen(s),Window Treatments |
| Fireplace Y/N | true |
| Half Baths | 1 |
| Laundry Features | Accessible Utilities or Laundry,Electric Dryer Hookup,Main Level,Washer Hookup |
| Total Bedrooms | 4 |
| Below Grade Finished Area | 480 |
| Total Baths | 4 |
| Heating-Heat Pump | true |
| Heating-Forced Air | true |
| Heating-Natural Gas | true |
Exterior Features
| Exterior Amenities | Courtyard,Lighting,Private Yard,Ramped Access |
|---|---|
| Fencing | Split Rail |
| Parking Features | Asphalt,Gated,Additional Parking,Attached Garage,Basement,Driveway,Garage Door Opener,Kitchen Level,Oversized,Private |
| Lot Features | Cul-De-Sac,Landscaped,Sprinklers In Front |
| Water Source | Public |
| Lot Size Area | 1.17 |
| Foundation Details | Poured Concrete |
| Lot Dimensions | 189X270 |
| Lot Size Acres | 1.17 |
| Waterfront Y/N | false |
| Door Features | French Doors |
Amenities
- Foreclosure
- Views
- Short Sale
- New Construction
- Adult 55+
- Lease To Own
- No HOA Fees
- Furnished
- Primary On Main
- Air Conditioning
- Seller Finance
- Green
- Fixer Upper
- Horse
- Golf
- Fireplace
- Deck
- Garage
- Basement
- Pool
Property vs Single Family Average in 45840
Price
Year Built


 Provided through IDX via MiRealSource. Courtesy of MiRealSource Shareholder. Copyright MiRealSource.
The information published and disseminated by MiRealSource is communicated verbatim, without change by MiRealSource, as filed with MiRealSource by its members. The accuracy of all information, regardless of source, is not guaranteed or warranted. All information should be independently verified.
Copyright 2026 MiRealSource. All rights reserved. The information provided hereby constitutes proprietary
Provided through IDX via MiRealSource. Courtesy of MiRealSource Shareholder. Copyright MiRealSource.
The information published and disseminated by MiRealSource is communicated verbatim, without change by MiRealSource, as filed with MiRealSource by its members. The accuracy of all information, regardless of source, is not guaranteed or warranted. All information should be independently verified.
Copyright 2026 MiRealSource. All rights reserved. The information provided hereby constitutes proprietary
