









Address
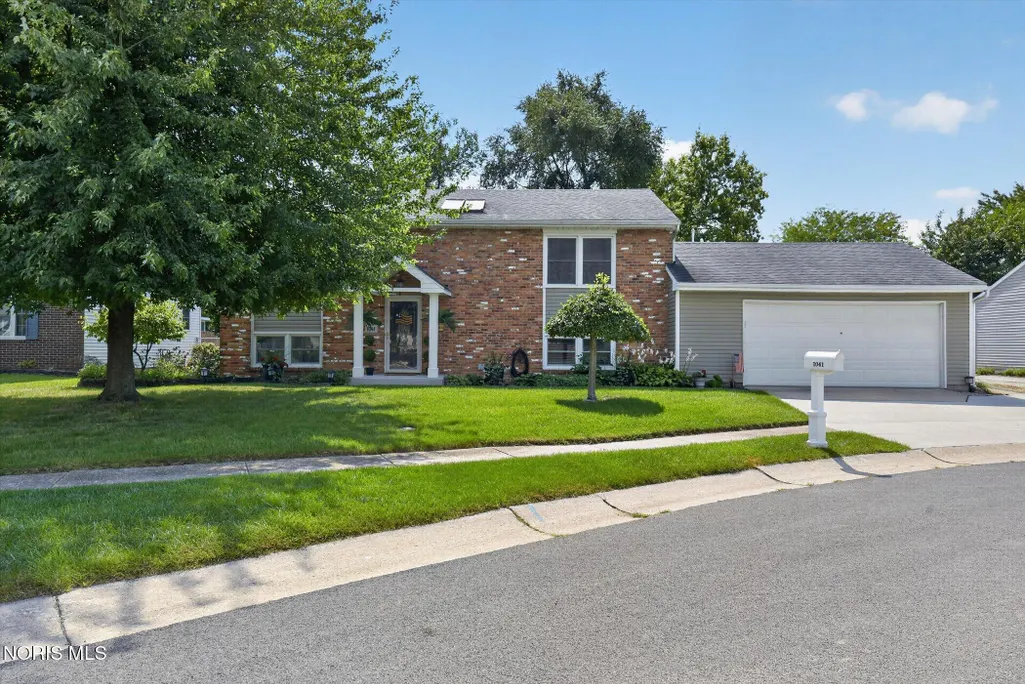
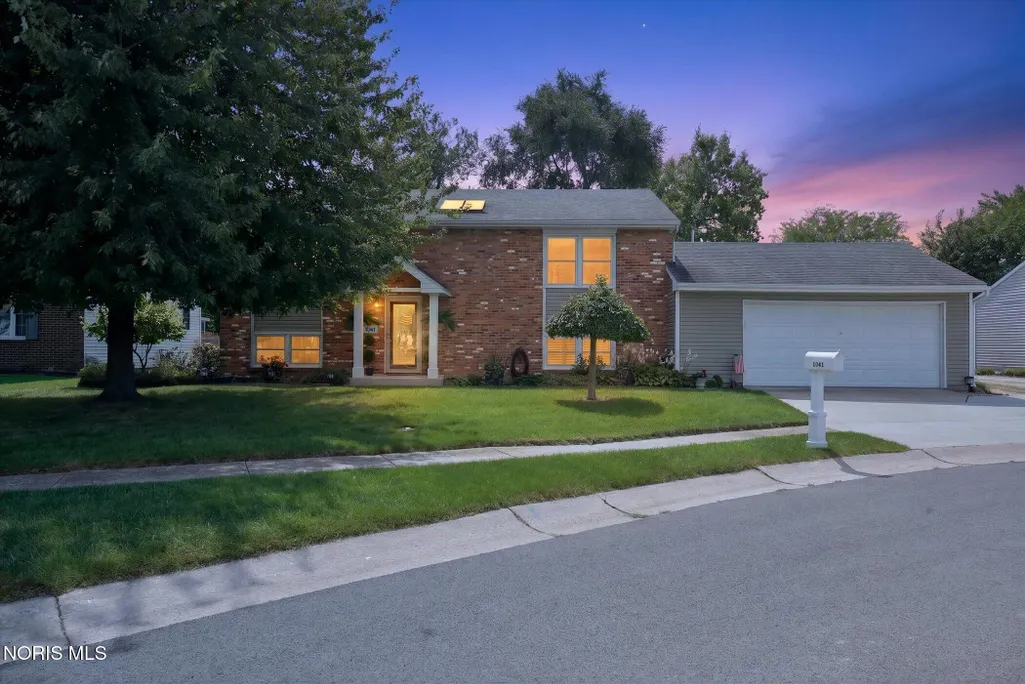
1041 E Elm Tree Road, Rossford, OH
Price
$ 349,900
Property Attributes
- MLS#10013670
- TypeSingle Family
- Listing Status Coming Soon
- CountyWood
- CityRossford
- NeighborhoodIndian Ridge
- Zip43460
- Style
- Year Built1975
- Price$ 349,900
- Bedrooms4
- Full Bathrooms2
- Half Bathrooms0
- Sqr Footage2160
- Lot Size0.18 Acres
Data Source:
Northwest Ohio REALTORS® (NORIS)
Property Description
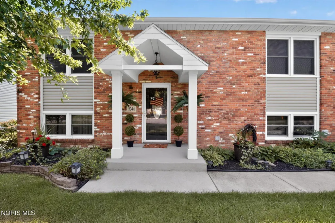
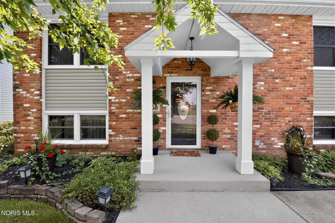
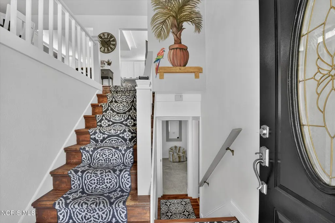
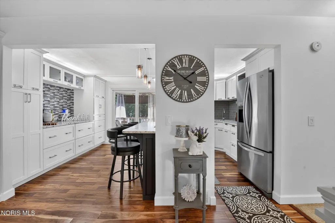
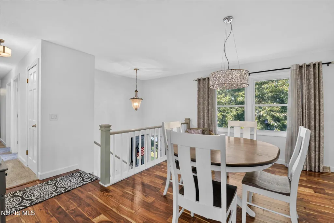
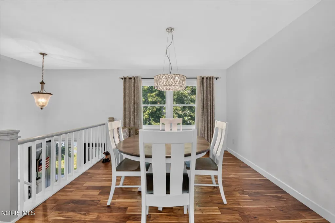
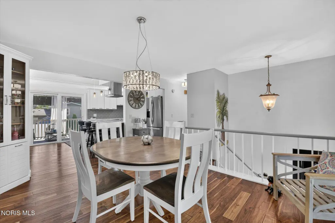
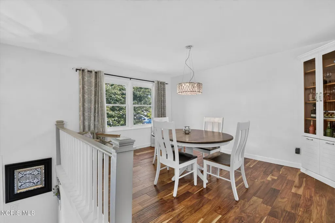
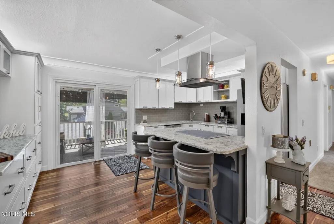
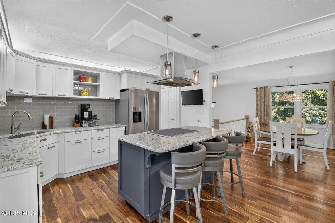
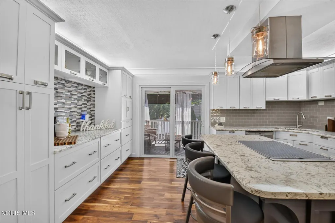
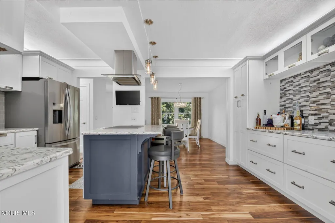
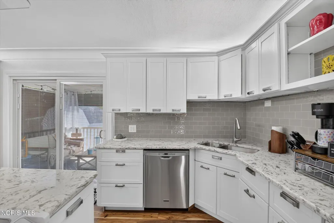
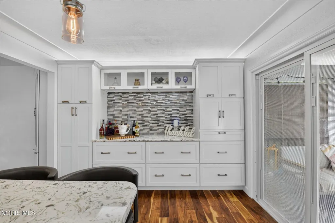
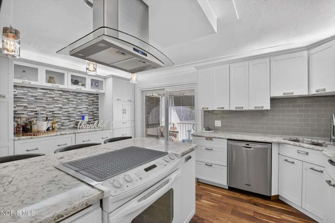
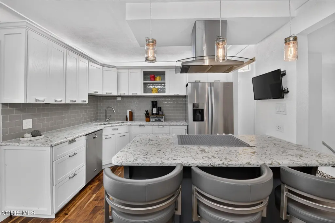
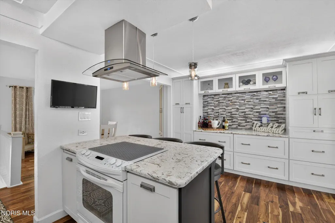
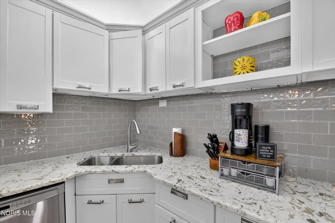
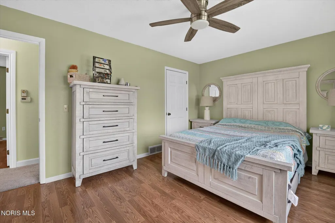
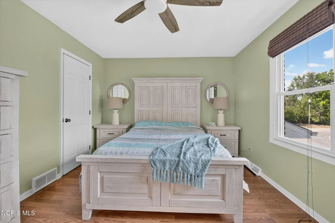
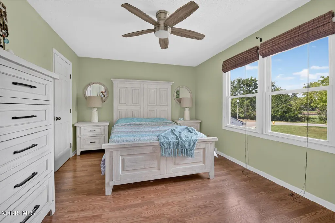
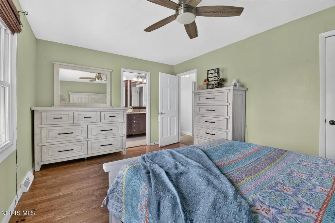
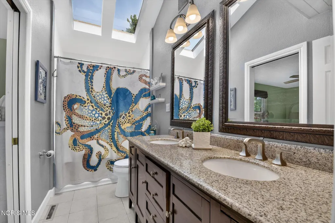
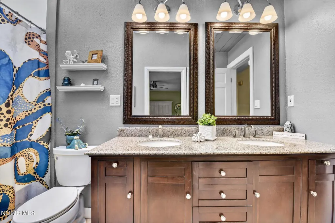
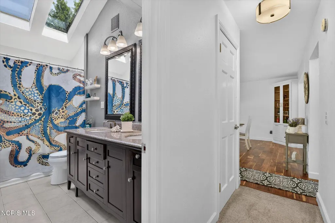
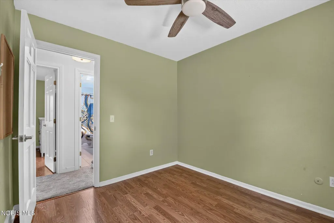
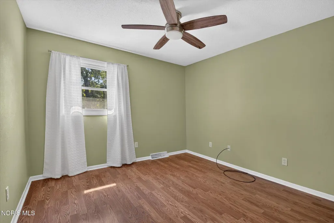
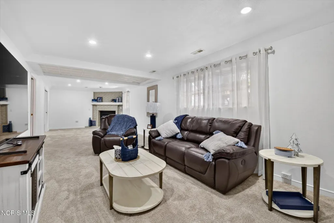
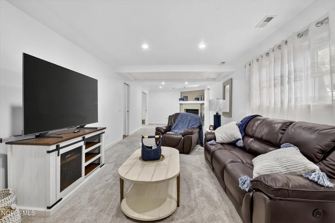
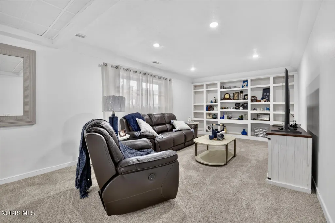
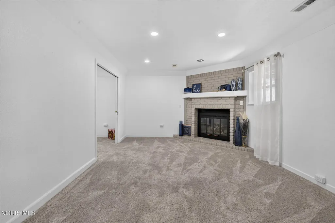
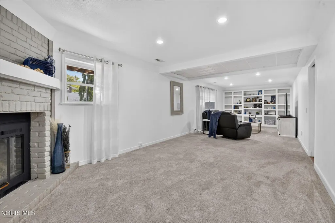
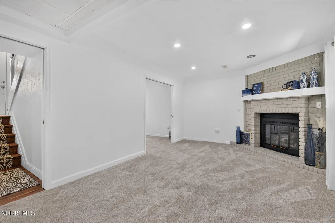
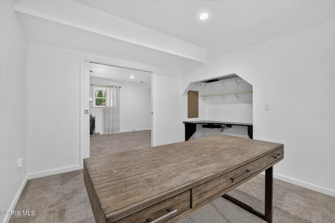
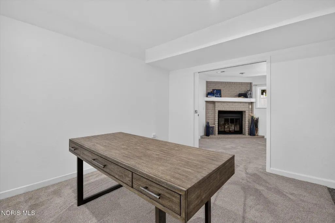
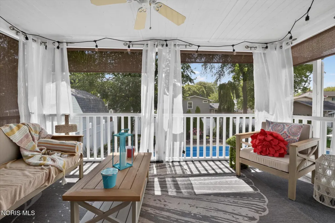
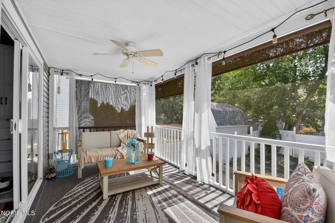
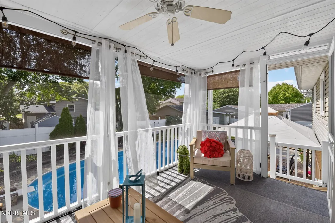
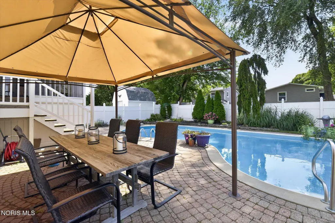
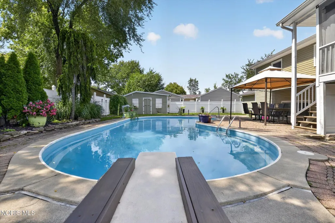
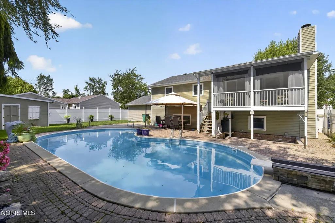
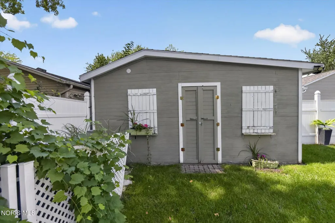
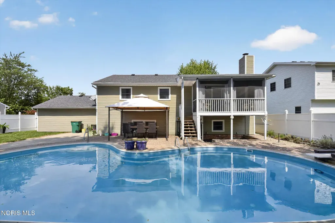
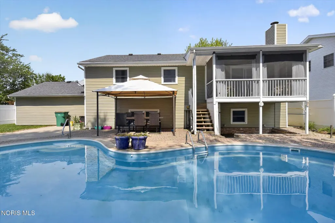
This stunning 4-bedroom, 2-bath home with an in-ground pool is the total package: stylish, spacious and truly move-in ready! Tucked away on a quiet Rossford cul-de-sac, this 2,160 sq. ft. split-level features an updated kitchen with quartz countertops, engineered hardwood and laminate flooring, a light-filled bathroom with skylight, and inviting living spaces with plenty of room to spread out. A cozy gas fireplace adds warmth and character to the lower-level living area. Step outside and discover your own private backyard oasis! The fenced backyard, screened in porch, and in-ground pool create the perfect setting for summer entertaining, relaxing weekends and gatherings with friends and family. A newer pool heater extends the swimming season, while the cul-de-sac location and nearby playground add even more to love. Attached 2-car garage and thoughtful updates throughout make this Rossford home truly move-in ready.
| Elementary School | Middle School | High School |
|---|---|---|
| Rossford Elementary School | None Middle School | Rossford High School |
| Price History | |
|---|---|
| 9/21/2026 | Listed $349,900 |
General Features
| Living Area | 2160 |
|---|---|
| Sewer | Public Sewer |
| Heating | Central,Forced Air,Natural Gas |
| Cooling | Central Air |
| Utilities | Cable Connected,Electricity Connected,Natural Gas Connected,Sewer Connected,Water Connected,Underground Utilities |
| Possession | Negotiable |
| Roof | Asphalt |
| Appliances | Dishwasher,Water Heater,Disposal,Dryer,Electric Oven,Electric Range,Exhaust Fan,Refrigerator,Washer |
| Garage Spaces | 2 |
| Patio/Porch Features | Screened Porch,Covered Porch,Rear Porch,Deck |
| Architectural Style | Split Level,Traditional |
| Pool Features | Heated,In Ground |
| Construction Materials | Brick,Vinyl Siding |
| Year Built | 1975 |
| Electric | Circuit Breakers |
| Levels | Bi-Level |
| Property Subtype | Single Family Residence |
| Tax Year | 2025 |
| Parcel Number | T68-300-7602-03-003.000 |
| County | Wood |
| New Construction | false |
| Property Type | Residential |
| HOA | false |
| Attached Garage | false |
| Subdivision Name | Indian Ridge |
| Garage Y/N | true |
| Other Structures | Pergola,Shed(s) |
| Total Rooms | 9 |
| Full Baths | 2 |
| Status | Coming Soon |
| High School | Rossford |
| City | Rossford |
| Disclosures | Lead Based Paint Disclosure,Property Disclosure |
| High School District | Rossford |
| Lot Size Units | Acres |
| Lot Size Square Feet | 7802 |
| Carport Y/N | false |
| Elementary School | Rossford |
| Property Attached Y/N | false |
| Home Warranty Y/N | false |
| Middle/Junior High School | None |
| Additional Parcels Y/N | false |
| Structure Type | House |
| Standard Status | Coming Soon |
| Occupancy Type | Owner |
| Year Built Source | Public Records |
| Sewer_co_Public_sp_Sewer | true |
| Heating_co_Central | true |
| Utilities_co_Cable_sp_Connected | true |
| Utilities_co_Underground_sp_Utilities | true |
Interior Features
| Interior Amenities | Ceiling Fan(s),Double Vanity,Dry Bar,Eat-in Kitchen,Primary Bathroom |
|---|---|
| Flooring | Carpet,Hardwood,Laminate |
| Total Fireplaces | 1 |
| Fireplace Features | Basement,Gas,Gas Log |
| Total Stories | 2 |
| Common Walls | No Common Walls |
| Basement (Y/N) | false |
| Air Conditioning Y/N | true |
| Heating Y/N | true |
| Window Features | Double Pane Windows,Skylight(s),Window Coverings,Window Treatments |
| Fireplace Y/N | true |
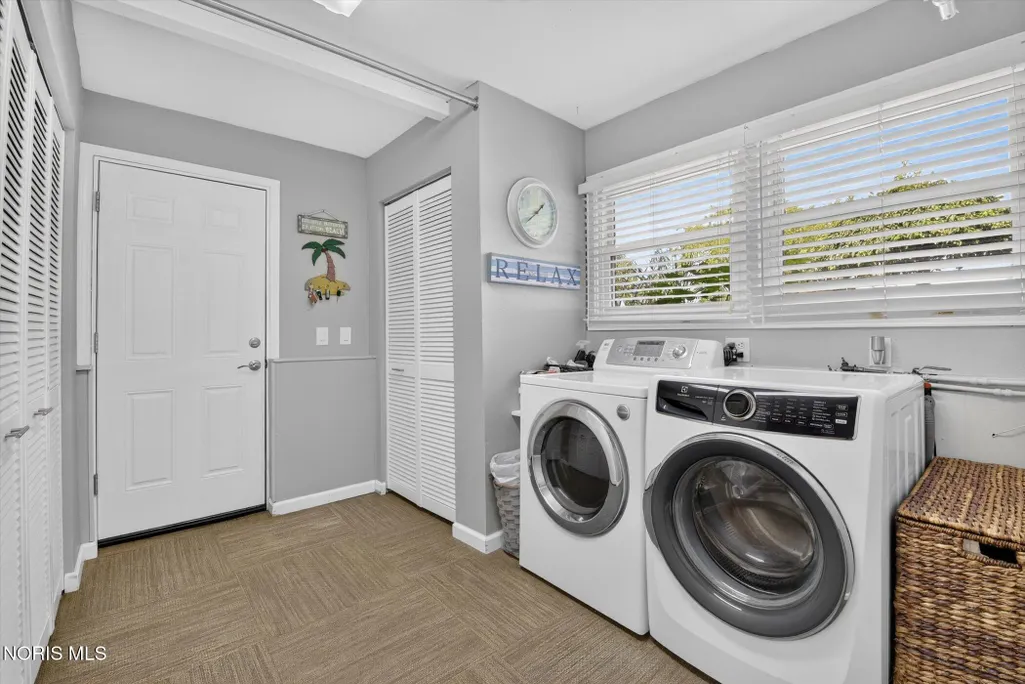
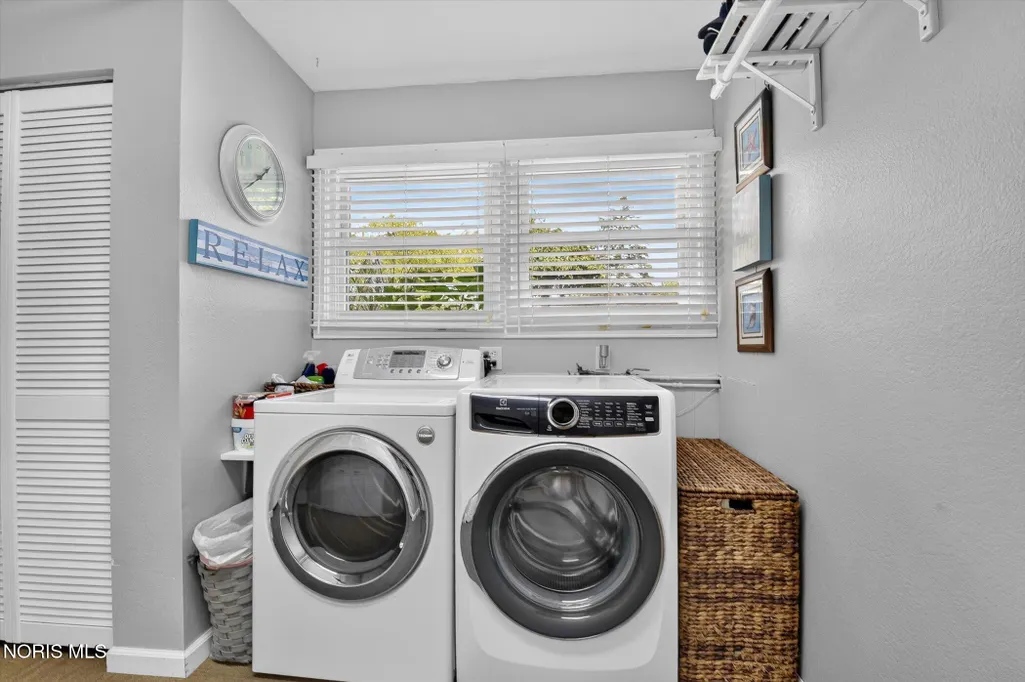
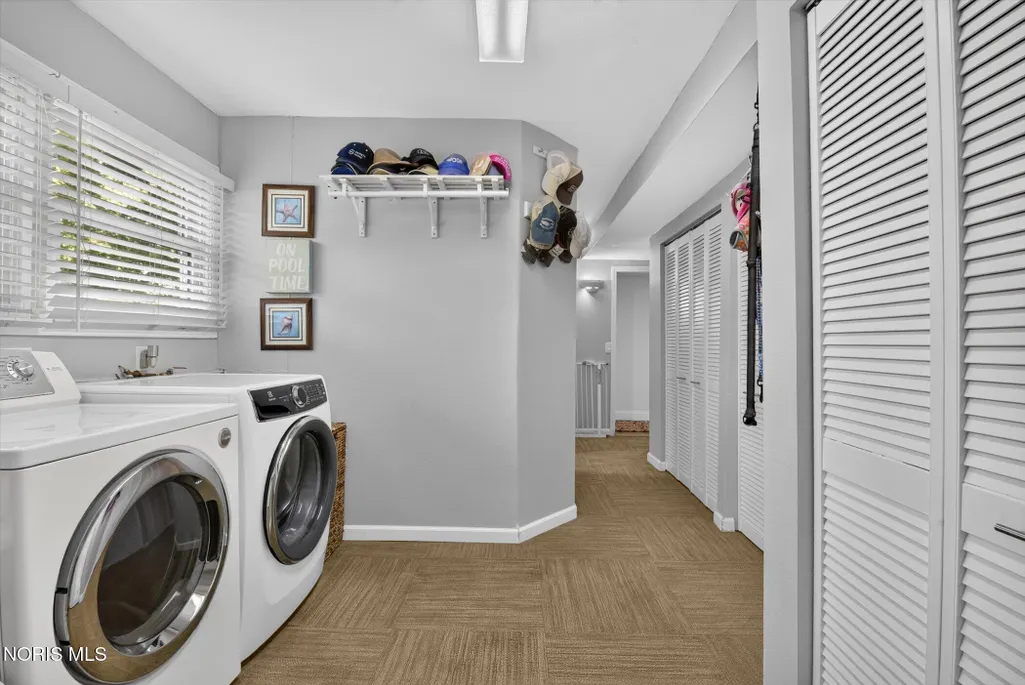
| Laundry Features | In Basement |
| Total Bedrooms | 4 |
| LivingAreaSource | Public Records |
| Total Baths | 2 |
| Heating-Forced Air | true |
| Heating-Natural Gas | true |
Exterior Features
| Exterior Amenities | Private Yard,Storage |
|---|---|
| Fencing | Full,Privacy |
| Parking Features | Concrete,Off Street,On Street,Attached Garage,Garage Door Opener,Private |
| Lot Features | Cul-De-Sac |
| Water Source | Public |
| Total Parking | 4 |
| Lot Size Area | 0.18 |
| Foundation Details | Poured Concrete |
| Lot Dimensions | 65X120 |
| Lot Size Acres | 0.18 |
| Road Surface Type | Asphalt |
| Waterfront Y/N | false |
| Road Frontage Type | City Street |
Amenities
- Foreclosure
- Views
- Short Sale
- New Construction
- Adult 55+
- Lease To Own
- No HOA Fees
- Furnished
- Primary On Main
- Air Conditioning
- Seller Finance
- Green
- Fixer Upper
- Horse
- Golf
- Fireplace
- Deck
- Garage
- Basement
- Pool
Property vs Single Family Average in 43460
Price
Year Built


 Provided through IDX via MiRealSource. Courtesy of MiRealSource Shareholder. Copyright MiRealSource.
The information published and disseminated by MiRealSource is communicated verbatim, without change by MiRealSource, as filed with MiRealSource by its members. The accuracy of all information, regardless of source, is not guaranteed or warranted. All information should be independently verified.
Copyright 2026 MiRealSource. All rights reserved. The information provided hereby constitutes proprietary
Provided through IDX via MiRealSource. Courtesy of MiRealSource Shareholder. Copyright MiRealSource.
The information published and disseminated by MiRealSource is communicated verbatim, without change by MiRealSource, as filed with MiRealSource by its members. The accuracy of all information, regardless of source, is not guaranteed or warranted. All information should be independently verified.
Copyright 2026 MiRealSource. All rights reserved. The information provided hereby constitutes proprietary
