

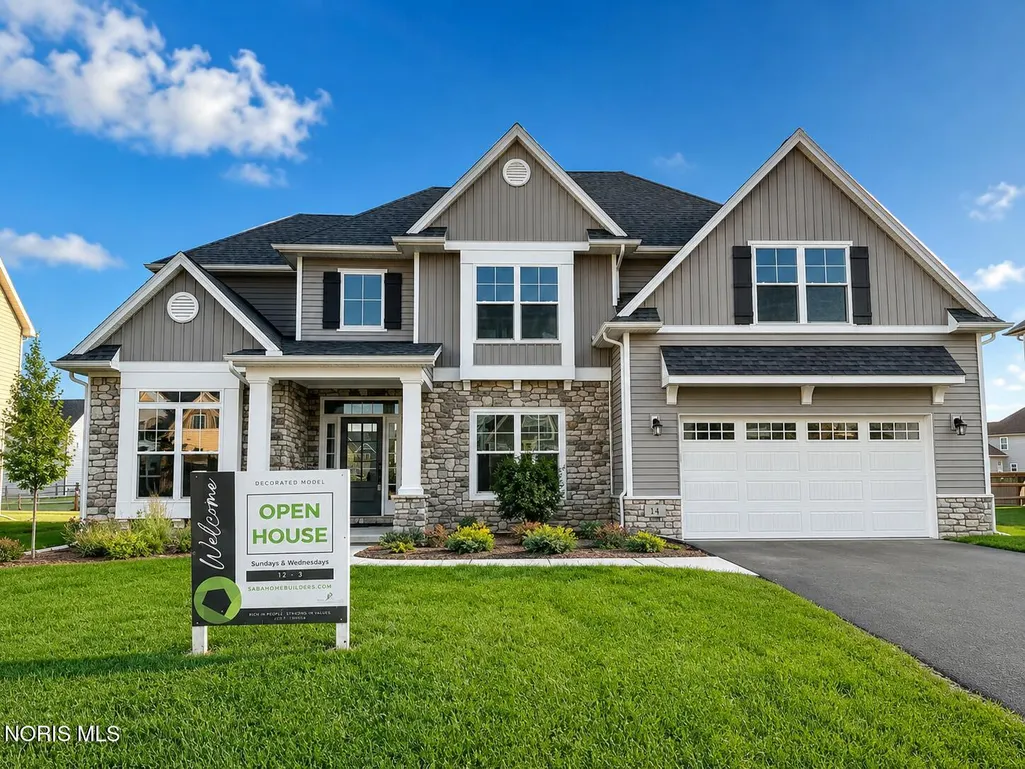
Open House Wed, Sep 23rd 12:00 PM - 03:00 PM - New Construction

Address
14 Hawthorne Crossing, Perrysburg, OH
Price
$ 749,850
Property Attributes
- MLS#6131926
- TypeSingle Family
- Listing Status Active
- CountyWood
- CityPerrysburg
- NeighborhoodHawthorne
- Zip43551
- Style
- Year Built2025
- Price$ 749,850
- Bedrooms4
- Full Bathrooms2
- Half Bathrooms1
- Sqr Footage3110
Data Source:
Northwest Ohio REALTORS® (NORIS)
Property Description
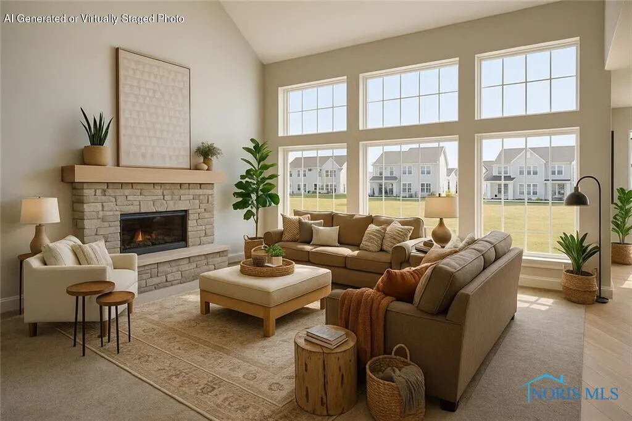
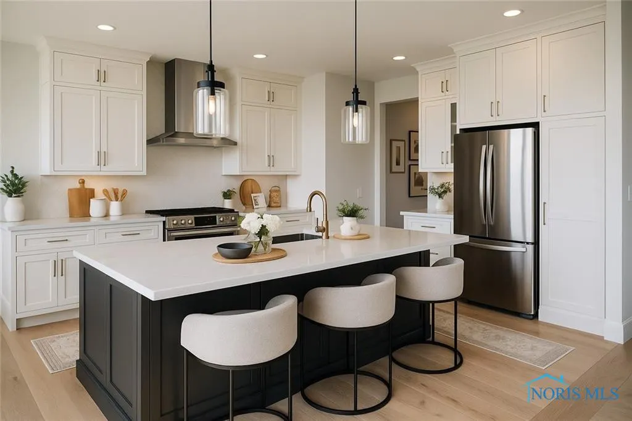
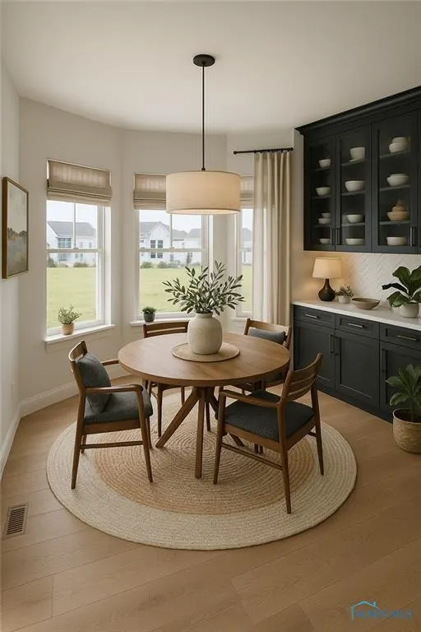
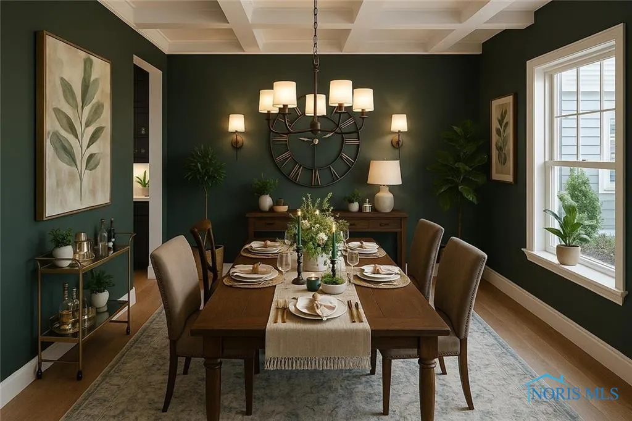
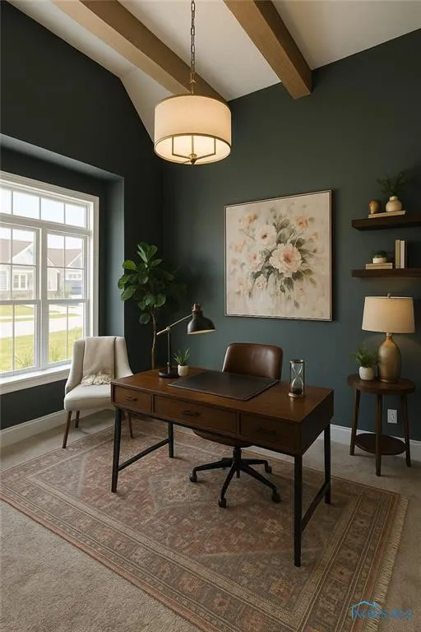
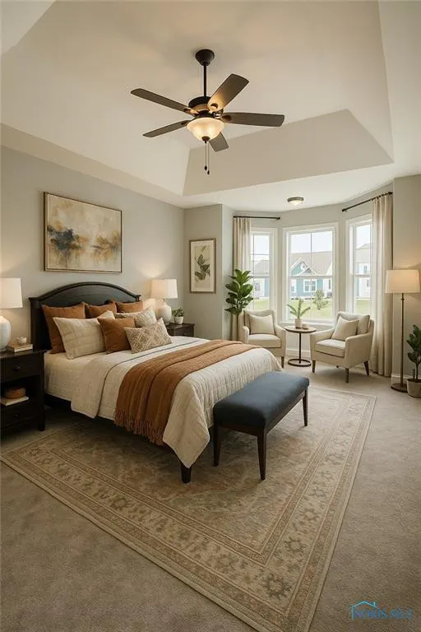
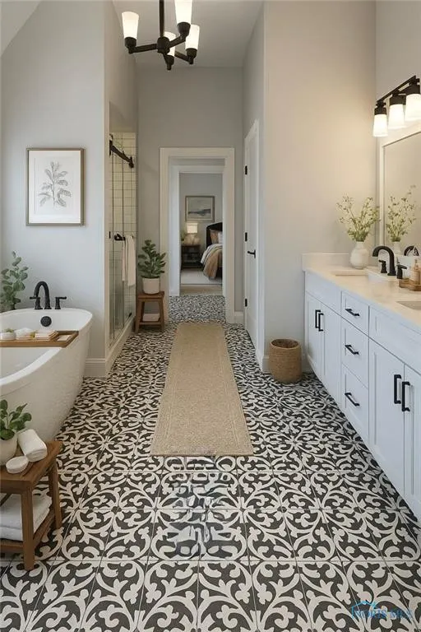
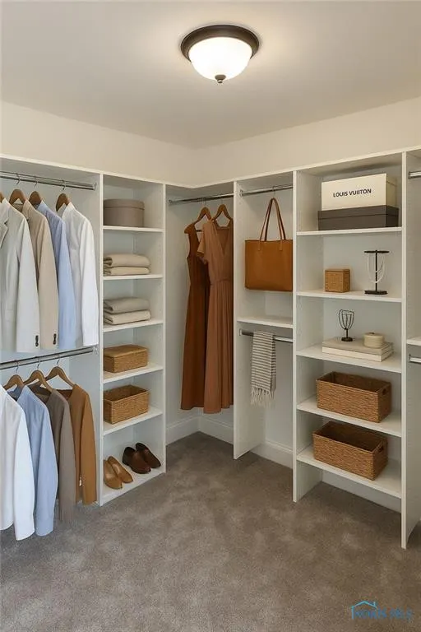
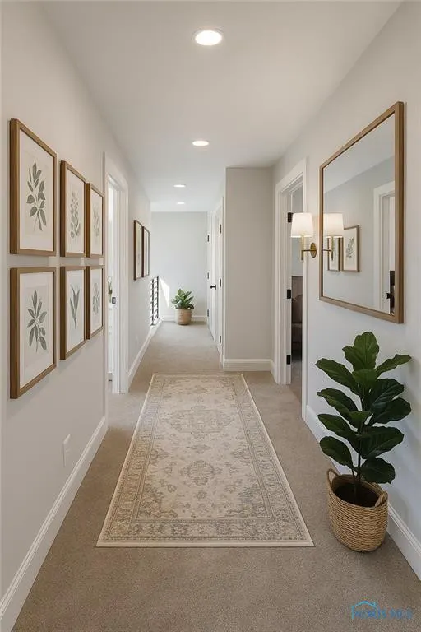
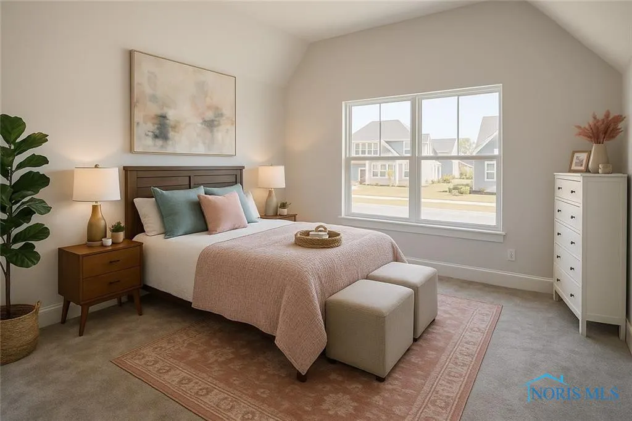
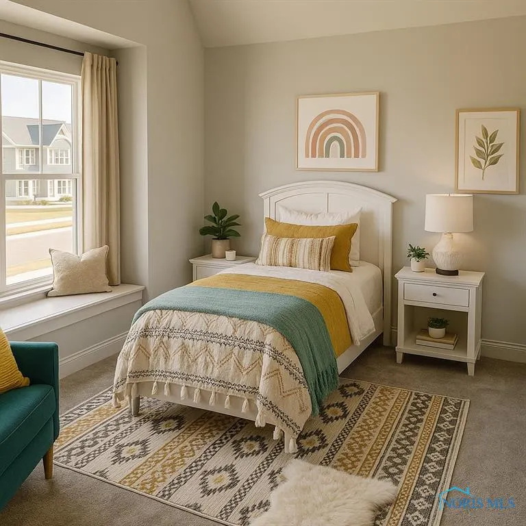
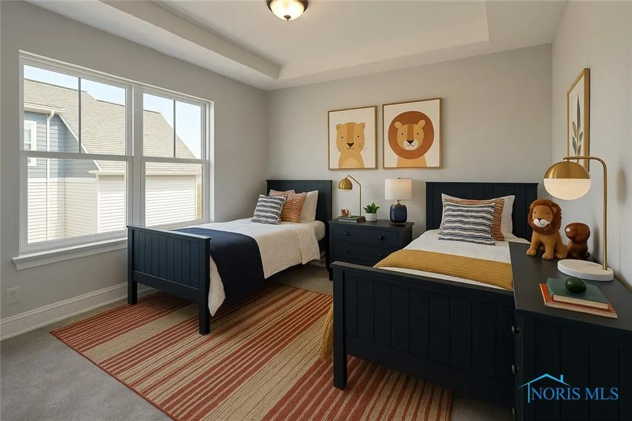
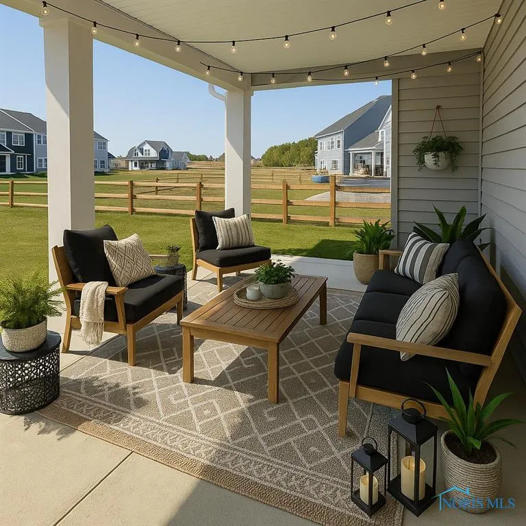
SABA MODEL HOME NOW AVAILABLE FOR PURCHASE! QUICK MOVE IN! HAWTHORNE IS PERRYSBURG'S PREMIER COMMUNITY, OFFERING TIMELESS DESIGN, EXCEPTIONAL CRAFTSMANSHIP AND A WELCOMING NEIGHBORHOOD ATMOSPHERE! 2X6 EXTERIOR CONSTRUCTION, PELLA WINDOWS & A LARGE REAR COVERED PORCH! OPEN CONCEPT WITH 9 FT CEILINGS! KITCHEN WITH HUGE CENTER ISLAND OPENS SEAMLESSLY TO 2 STORY FAMILY RM WITH STONE FIREPLACE! VORST CUSTOM CABINETRY WITH UNDER CABINET LIGHTING! WALK-IN PANTRY, QUARTZ COUNTERTOPS, BUFFET & TILE BACKSPLASH! UPGRADED APPLIANCES INCLUDE RANGE HOOD & DRAWER MICROWAVE! FORMAL DINING RM FEATURES A COFFERED CEILING & WINE BAR! THE FIRST FLOOR DEN SHOWCASES A WOOD BEAMED CATHEDRAL CEILING! PRIMARY ENSUITE, WITH SITTING RM & LARGE WALK-IN CLOSET, HAS FREE STANDING TUB, CUSTOM TILE SHOWER & DUAL VANITY! MUD RM WITH CUSTOM LOCKERS & DROP ZONE! MODERN BLACK METAL STAIR RAIL, SOLID CORE DOORS & LOADS OF ENGINEERED HARDWOOD FLOORS! FULL BASEMENT DRYWALLED/PLUMBED FOR FULL BATH!
| Elementary School | Middle School | High School |
|---|---|---|
| Fort Meigs Elementary School | None Middle School | Perrysburg High School |
| Price History | |
|---|---|
| 12/19/2025 | Listed $739,850 |
| 1/19/2026 | 1$749,850 |
General Features
| Living Area | 3110 |
|---|---|
| Sewer | Sanitary Sewer |
| Heating | Forced Air,Natural Gas |
| Cooling | Central Air |
| Utilities | Cable Connected,Electricity Connected,Natural Gas Connected,Sewer Connected,Water Connected |
| Possession | Close Of Escrow |
| Roof | Shingle |
| Appliances | Dishwasher,Microwave,Water Heater,Disposal,Gas Range,Gas Range Connection,Humidifier,Range Hood |
| Zoning | RES |
| Garage Spaces | 2 |
| Patio/Porch Features | Covered Porch,Rear Porch |
| Architectural Style | Modern,Traditional |
| Security Features | Carbon Monoxide Detector(s),Smoke Detector(s) |
| Construction Materials | Stone,Vinyl Siding |
| Year Built | 2025 |
| Electric | Circuit Breakers |
| Property Subtype | Single Family Residence |
| Tax Year | 2026 |
| Parcel Number | Q61-100-130008210000 |
| Community Features | Curbs,Sidewalks |
| County | Wood |
| New Construction | true |
| Property Type | Residential |
| HOA | true |
| Attached Garage | false |
| Subdivision Name | Hawthorne |
| Garage Y/N | true |
| Total Rooms | 11 |
| Full Baths | 2 |
| Status | Active |
| Directions | HAWTHORNE SUBDIVISION. ROACHTON RD, (W) OF FORT MEIGS RD, TO WOODS EDGE, TO (R) ON BARTON CREEK, TO (L) ON HAWTHORNE CROSSING. |
| High School | Perrysburg |
| City | Perrysburg |
| Disclosures | None |
| High School District | Perrysburg |
| Carport Y/N | false |
| Elementary School | Fort Meigs |
| Property Attached Y/N | false |
| Home Warranty Y/N | false |
| Middle/Junior High School | None |
| Property Condition | New Construction |
| Additional Parcels Y/N | false |
| Virtual Tour | https://www.propertypanorama.com/instaview/toledo/6131926 |
| Standard Status | Active |
| Occupancy Type | Vacant |
| Tax Lot | 210 |
| Utilities_co_Cable_sp_Connected | true |
Interior Features
| Interior Amenities | Cathedral Ceiling(s),Ceiling Fan(s),Double Vanity,Entrance Foyer,Open Floorplan,Pan Ceiling(s),Pantry,Primary Bathroom,Separate Shower,Storage,Tray Ceiling(s),Vaulted Ceiling(s),Walk-In Closet(s) |
|---|---|
| Basement | Bath/Stubbed,Concrete,Full,Interior Entry,Sump Pump |
| Flooring | Carpet,Engineered Hardwood,Porcelain Tile |
| Total Fireplaces | 1 |
| Fireplace Features | Family Room,Glass Doors |
| Total Stories | 2 |
| Common Walls | No Common Walls |
| Basement (Y/N) | true |
| Air Conditioning Y/N | true |
| Heating Y/N | true |
| Window Features | Double Pane Windows,Insulated Windows,Window Screen(s) |
| Fireplace Y/N | true |
| Half Baths | 1 |
| Laundry Features | Electric Dryer Hookup,Gas Dryer Hookup,Main Level,Sink,Washer Hookup |
| Total Bedrooms | 4 |
| LivingAreaSource | Plans |
| Total Baths | 3 |
| Heating-Forced Air | true |
| Heating-Natural Gas | true |
Exterior Features
| Parking Features | Asphalt,Attached Garage,Driveway,Garage Door Opener,Storage |
|---|---|
| Lot Features | Landscaped,Sprinklers In Front,Sprinklers In Rear |
| Water Source | Public |
| Total Parking | 2 |
| Foundation Details | Other |
| Lot Dimensions | 80 X 155 |
| Road Surface Type | Paved |
| Waterfront Y/N | false |
| Road Frontage Type | City Street |
| Other Equipment | Sump Pump |
Amenities
- Foreclosure
- Views
- Short Sale
- New Construction
- Adult 55+
- Lease To Own
- No HOA Fees
- Furnished
- Primary On Main
- Air Conditioning
- Seller Finance
- Green
- Fixer Upper
- Horse
- Golf
- Fireplace
- Deck
- Garage
- Basement
- Pool
Property vs Single Family Average in 43551
Price
Year Built


 Provided through IDX via MiRealSource. Courtesy of MiRealSource Shareholder. Copyright MiRealSource.
The information published and disseminated by MiRealSource is communicated verbatim, without change by MiRealSource, as filed with MiRealSource by its members. The accuracy of all information, regardless of source, is not guaranteed or warranted. All information should be independently verified.
Copyright 2026 MiRealSource. All rights reserved. The information provided hereby constitutes proprietary
Provided through IDX via MiRealSource. Courtesy of MiRealSource Shareholder. Copyright MiRealSource.
The information published and disseminated by MiRealSource is communicated verbatim, without change by MiRealSource, as filed with MiRealSource by its members. The accuracy of all information, regardless of source, is not guaranteed or warranted. All information should be independently verified.
Copyright 2026 MiRealSource. All rights reserved. The information provided hereby constitutes proprietary
